California Colonial Elegance Meets Modern Comfort Welcome to this absolutely stunning California Colonial, where sophistication and functionality blend seamlessly across five bedrooms and four-and-a-half baths of beautifully curated space. Step through the front door into a grand foyer that instantly impresses with its open sightlines and modern finishes. To your left, the formal living room offers an ideal space for conversation or a polished home office. Just beyond, the formal dining room sets the perfect tone for hosting dinner parties, holiday gatherings, or quiet meals with those who matter most. Continue into the heart of the home, where a spacious open-concept living area flows effortlessly into the gourmet kitchen. Luxury vinyl plank flooring adds warmth and texture, while oversized windows flood the space with natural light. The kitchen features quartz countertops, a large functional island with seating, double ovens, a gas cooktop, and an inviting eat-in area for casual dining. Whether you’re entertaining or relaxing after a long day, this layout makes connection easy and effortless. Upstairs, retreat to your massive primary suite, a true sanctuary offering not one but two walk-in closets — each the size of a small bedroom. A private sitting or reading area creates a serene escape, while the luxurious ensuite bath stuns with a garden soaking tub, separate glass-enclosed shower, and dual vanities with abundant storage. The bedroom-level laundry adds everyday convenience. Three additional spacious bedrooms and two full baths — including a Jack and Jill — complete the upper level. Head downstairs to discover an impressive lower level, featuring a fifth bedroom, another full bath, and a massive recreation area perfect for movie nights, game days, or a home gym. Step outside to enjoy the partially fenced backyard, where you can unwind surrounded by mature trees and the peaceful backdrop of Southern Maryland’s natural beauty — open along the back to let the flora and fauna shine. This home captures the essence of refined living — elegant, spacious, and designed for modern life.
Sold for $625,000
$625,000
23525 Lilliflora Dr, California, MD 20619
5beds
4,796sqft
Single Family Residence
Built in 2018
10,399 Square Feet Lot
$637,400 Zestimate®
$130/sqft
$3,784 Estimated rent
Home value
$637,400
$606,000 - $676,000
$3,784/mo
Zestimate® history
Owner options
List your home for rent
$3,784/mo
Rent Zestimate®
Find your next renter with Zillow Rental Manager. Plus, with online applications, you can quickly screen prospective tenants – for free.
$3,784/mo
Rent Zestimate®
Refinance and save
$4,131/mo
Est. payment
Refinancing to a lower rate could help reduce your monthly payments and save thousands over the life of the loan.
$4,131/mo
Est. payment
Explore your selling options
Work with a Zillow partner agent
Leverage their expertise and Zillow's premium Showcase listings to get your home seen by more buyers.
Get startedList with your own agent
Get your home in front of millions of buyers by listing it on Zillow.
Learn how to do itSell it yourself
Take full control of how buyers see your home on Zillow by listing For Sale by Owner (FSBO).
List your homeWhat's special
Two walk-in closetsGrand foyerBedroom-level laundrySeparate glass-enclosed showerMature treesPeaceful backdropPartially fenced backyard
Zillow last checked:
Listing updated:
Listed by:
Mark Frisco Jr. 443-532-8776,
CENTURY 21 New Millennium
Bought with:
Cora Meyers, 5015790
EXP Realty, LLC
Source: Bright MLS,MLS#: MDSM2028016
Facts & features
Interior
Bedrooms & bathrooms
- Bedrooms: 5
- Bathrooms: 4
- Full bathrooms: 3
- 1/2 bathrooms: 1
- Main level bathrooms: 1
Rooms
- Room types: Living Room, Dining Room, Primary Bedroom, Bedroom 2, Bedroom 3, Bedroom 4, Bedroom 5, Kitchen, Family Room, Recreation Room, Bathroom 2, Bathroom 3, Primary Bathroom, Full Bath, Half Bath
Primary bedroom
- Level: Upper
Bedroom 2
- Level: Upper
Bedroom 3
- Level: Upper
Bedroom 4
- Level: Upper
Bedroom 5
- Level: Lower
Primary bathroom
- Level: Upper
Bathroom 2
- Features: Jack and Jill Bathroom
- Level: Upper
Bathroom 3
- Level: Upper
Dining room
- Level: Main
Family room
- Level: Main
Other
- Level: Lower
Half bath
- Level: Main
Kitchen
- Level: Main
Living room
- Level: Main
Recreation room
- Level: Lower
Heating
- Forced Air, Natural Gas
Cooling
- Central Air, Electric
Appliances
- Included: Microwave, Cooktop, Dishwasher, Disposal, Dryer, Exhaust Fan, Ice Maker, Double Oven, Refrigerator, Stainless Steel Appliance(s), Washer, Water Heater, Water Dispenser, Gas Water Heater
- Laundry: Dryer In Unit, Has Laundry, Upper Level, Washer In Unit
Features
- Attic, Soaking Tub, Bathroom - Walk-In Shower, Breakfast Area, Combination Kitchen/Living, Dining Area, Family Room Off Kitchen, Open Floorplan, Formal/Separate Dining Room, Eat-in Kitchen, Kitchen Island, Kitchen - Table Space, Kitchen - Gourmet, Primary Bath(s), Recessed Lighting, Upgraded Countertops, Walk-In Closet(s), Dry Wall, High Ceilings
- Flooring: Carpet, Ceramic Tile, Luxury Vinyl
- Doors: Sliding Glass
- Windows: Window Treatments
- Basement: Other
- Has fireplace: No
Interior area
- Total structure area: 4,796
- Total interior livable area: 4,796 sqft
- Finished area above ground: 3,300
- Finished area below ground: 1,496
Property
Parking
- Total spaces: 6
- Parking features: Built In, Garage Faces Front, Inside Entrance, Concrete, Attached, Driveway
- Attached garage spaces: 2
- Uncovered spaces: 4
Accessibility
- Accessibility features: Other
Features
- Levels: Three
- Stories: 3
- Patio & porch: Porch
- Exterior features: Lighting
- Pool features: Community
- Fencing: Partial,Privacy,Back Yard,Vinyl
- Has view: Yes
- View description: Street, Trees/Woods
Lot
- Size: 10,399 Square Feet
- Features: Backs to Trees, Level, Rear Yard, Suburban
Details
- Additional structures: Above Grade, Below Grade
- Parcel number: 1903179247
- Zoning: R
- Zoning description: Residential
- Special conditions: Standard
- Other equipment: None
Construction
Type & style
- Home type: SingleFamily
- Architectural style: Colonial
- Property subtype: Single Family Residence
Materials
- Vinyl Siding
- Foundation: Slab
- Roof: Asphalt
Condition
- Very Good
- New construction: No
- Year built: 2018
Details
- Builder model: Stanley Martin
Utilities & green energy
- Sewer: Public Sewer
- Water: Public
- Utilities for property: Cable Available, Phone Available
Community & HOA
Community
- Features: Pool
- Security: Fire Alarm, Smoke Detector(s), Fire Sprinkler System
- Subdivision: Magnolia Park At Wildewood
HOA
- Has HOA: Yes
- Amenities included: Tot Lots/Playground, Pool, Tennis Court(s), Jogging Path, Basketball Court
- Services included: Trash, Snow Removal
- HOA fee: $348 quarterly
- HOA name: MAGNOLIA PARK AT WILDEWOOD
Location
- Region: California
Financial & listing details
- Price per square foot: $130/sqft
- Tax assessed value: $533,900
- Annual tax amount: $5,124
- Date on market: 11/5/2025
- Listing agreement: Exclusive Right To Sell
- Listing terms: Cash,Conventional,FHA,USDA Loan,VA Loan,Other
- Ownership: Fee Simple
- Road surface type: Black Top, Paved
Price history
| Date | Event | Price |
|---|---|---|
| 12/8/2025 | Sold | $625,000$130/sqft |
Source:  Bright MLS #MDSM2028016 Report a problem Bright MLS #MDSM2028016 Report a problem | ||
| 11/12/2025 | Pending sale | $625,000+0%$130/sqft |
Source: Bright MLS #MDSM2028016 Report a problem | ||
| 11/5/2025 | Listed for sale | $624,900+36.1%$130/sqft |
Source: Bright MLS #MDSM2028016 Report a problem | ||
| 10/2/2023 | Listing removed | -- |
Source: Zillow Rentals Report a problem | ||
| 9/22/2023 | Listed for rent | $3,200$1/sqft |
Source: Zillow Rentals Report a problem | ||
| 2/8/2018 | Sold | $459,310$96/sqft |
Source: Public Record Report a problem | ||
Public tax history
| Year | Property taxes | Tax assessment |
|---|---|---|
| 2025 | $5,816 +20.1% | $533,900 +5.8% |
| 2024 | $4,842 +6.2% | $504,467 +6.2% |
| 2023 | $4,559 +6.6% | $475,033 +6.6% |
| 2022 | $4,277 +3.3% | $445,600 +3.3% |
| 2021 | $4,139 +3.4% | $431,233 +3.4% |
| 2020 | $4,001 +3.6% | $416,867 +3.6% |
| 2019 | $3,863 | $402,500 |
| 2018 | $3,863 +314.4% | $402,500 +318.4% |
| 2017 | $932 | $96,200 -4.9% |
| 2016 | -- | $101,200 |
| 2015 | -- | $101,200 |
Find assessor info on the county website
Neighborhood: 20619
Nearby homes
- $741,8005 bd5 ba3.5k sqft23519 Lilliflora Dr, California, MD 20619Off Market
- $570,0004 bd3 ba3.4k sqft23531 Lilliflora Dr, California, MD 20619Sold
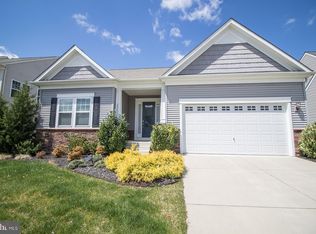
- $648,7005 bd5 ba4.1k sqft23513 Lilliflora Dr, California, MD 20619Off Market

- $572,100-- bd3 ba2.5k sqft23537 Lilliflora Dr, California, MD 20619Off Market
- $608,400-- bd3 ba3.1k sqft23502 Lilliflora Dr, California, MD 20619Off Market
- $561,300-- bd3 ba2.6k sqft23507 Lilliflora Dr, California, MD 20619Off Market
- $563,000-- bd3 ba2.5k sqft43675 Sweetbay St, California, MD 20619Off Market
- $605,300-- bd3 ba3.3k sqft43661 Little Gem Ln, California, MD 20619Off Market
Nearby schools
GreatSchools rating
- 8/10Evergreen Elementary SchoolGrades: PK-5Distance: 0.4 mi
- 7/10Esperanza Middle SchoolGrades: 6-8Distance: 4.4 mi
- 5/10Leonardtown High SchoolGrades: 9-12Distance: 3.6 mi
Schools provided by the listing agent
- District: St. Mary's County Public Schools
Source: Bright MLS. This data may not be complete. We recommend contacting the local school district to confirm school assignments for this home.
Get a cash offer in 3 minutes
Find out how much your home could sell for in as little as 3 minutes with a no-obligation cash offer.
Estimated market value
$637,400
Get a cash offer in 3 minutes
Find out how much your home could sell for in as little as 3 minutes with a no-obligation cash offer.
Estimated market value
$637,400
- Maryland
- Saint Marys County
- California
- 20619
- 23525 Lilliflora Dr
Nearby cities
Nearby zip codes
Other California Topics
