Skip main navigation
Sold for $1,275,000
  • $1,275,000

    23525 Whiteheart Hickory Ln, Aldie, VA 20105

    4beds
    4,421sqft
    Single Family Residence
    Built in 2016
    9,148 Square Feet Lot
    $1,294,500 Zestimate®
    $288/sqft
    $4,958 Estimated rent

    Home value

    $1,294,500

    $1.23M - $1.36M

    $4,958/mo

    Zestimate® history
    Loading
    Loading...

    Owner options

    List your home for rent

    $4,958/mo

    Rent Zestimate®

    Find your next renter with Zillow Rental Manager. Plus, with online applications, you can quickly screen prospective tenants – for free.

    Learn more

    $4,958/mo

    Rent Zestimate®

    Refinance and save

    $8,943/mo

    Est. payment

    Refinancing to a lower rate could help reduce your monthly payments and save thousands over the life of the loan.

    See today's rates

    $8,943/mo

    Est. payment

    Explore your selling options

    Work with a Zillow partner agent

    Leverage their expertise and Zillow's premium Showcase listings to get your home seen by more buyers.

    Get started

    List with your own agent

    Get your home in front of millions of buyers by listing it on Zillow.

    Learn how to do it

    Sell it yourself

    Take full control of how buyers see your home on Zillow by listing For Sale by Owner (FSBO).

    List your home

    What's special

    Low maintenance homeMain level primary suiteOpen floor planSpacious livingPeaceful settingFront libraryStunning white kitchen
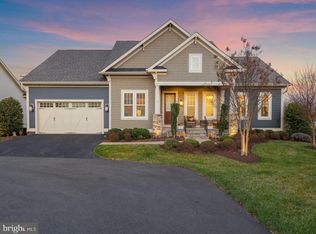
    Welcome to the the Grant at Willowsford. Willowsford is one of the premier communities in Loudoun County with resort style amenities, curated programing (cooking classes, wine tasting, fitness classes, etc), a working farm and farm stand, concerts, festivals (4th of July, Fall Festival, Winter Wonderland) and tons of clubs (archery, social, book club and more). This home is offers the perfect combination of spacious living, a low maintenance home and a peaceful setting. With over 4400 finished square feet, this home has space to entertain. The open floor plan has a stunning, white kitchen which overlooks the family room and dining room. The main level primary suite is overlooks the serene back yard. The main floor guest suite is tucked away to give visitors their own space. The front library makes for a perfect office, sitting room or music room. This home sits on a lot that backs to 15 acres of Willowsford Conservancy land. You can sit on the deck and enjoy the quiet and watch the wildlife, while the HOA handles all of the yard maintenance (and snow shoveling). Come see all this home and neighborhood has to offer!

    Zillow last checked:

    Listing updated:

    Listed by:

    Lisa Bradford 703-853-9157,

    Compass

    Bought with:

    Heather Heppe, 0225190871

    RE/MAX Distinctive Real Estate, Inc.

    Source: Bright MLS,MLS#: VALO2092668MLS Logo

    Facts & features

    Interior

    Bedrooms & bathrooms
    • Bedrooms: 4
    • Bathrooms: 5
    • Full bathrooms: 4
    • 1/2 bathrooms: 1
    • Main level bathrooms: 3
    • Main level bedrooms: 2
    Rooms
    • Room types: Dining Room, Primary Bedroom, Bedroom 2, Bedroom 3, Bedroom 4, Kitchen, Family Room, Library, Laundry, Bathroom 2, Bathroom 3, Bonus Room, Primary Bathroom
    Primary bedroom
    • Level: Main
    Bedroom 2
    • Level: Main
    Bedroom 3
    • Level: Upper
    Bedroom 4
    • Level: Lower
    Primary bathroom
    • Level: Main
    Bathroom 2
    • Level: Main
    Bathroom 3
    • Level: Upper
    Bathroom 3
    • Level: Lower
    Bonus room
    • Level: Upper
    Dining room
    • Level: Main
    Family room
    • Level: Main
    Kitchen
    • Level: Main
    Laundry
    • Level: Main
    Library
    • Level: Main
    Heating
    • Forced Air, Natural Gas
    Cooling
    • Central Air, Electric
    Appliances
    • Included: Electric Water Heater
    • Laundry: Laundry Room
    Features
    • Soaking Tub, Bathroom - Walk-In Shower, Entry Level Bedroom, Open Floorplan, Kitchen - Gourmet, Kitchen Island, Pantry, Primary Bath(s), Walk-In Closet(s)
    • Flooring: Wood
    • Basement: Finished,Interior Entry,Exterior Entry,Walk-Out Access
    • Number of fireplaces: 1
    • Fireplace features: Gas/Propane
    Interior area
    • Total structure area: 4,913
    • Total interior livable area: 4,421 sqft
    • Finished area above ground: 2,821
    • Finished area below ground: 1,600

    Property

    Parking
    • Total spaces: 2
    • Parking features: Garage Faces Front, Attached
    • Attached garage spaces: 2
    Accessibility
    • Accessibility features: None
    Features
    • Levels: Three
    • Stories: 3
    • Exterior features: Lawn Sprinkler
    • Pool features: Community
    • Has view: Yes
    • View description: Scenic Vista
    Lot
    • Size: 9,148 Square Feet
    • Features: Adjoins - Open Space, Backs - Open Common Area
    Details
    • Additional structures: Above Grade, Below Grade
    • Parcel number: 284154952000
    • Zoning: TR3UBF
    • Special conditions: Standard

    Construction

    Type & style
    • Home type: SingleFamily
    • Architectural style: Craftsman
    • Property subtype: Single Family Residence
    Materials
    • HardiPlank Type
    • Foundation: Slab
    Condition
    • Excellent
    • New construction: No
    • Year built: 2016
    Details
    • Builder model: Barrett with second story

    Utilities & green energy

    • Sewer: Public Sewer
    • Water: Public

    Community & HOA

    Community
    • Subdivision: Grant At Willowsford
    HOA
    • Has HOA: Yes
    • Amenities included: Pool, Bike Trail, Clubhouse, Common Grounds, Dog Park, Fitness Center, Jogging Path, Picnic Area
    • Services included: Maintenance Grounds, Snow Removal, Pool(s), Management, Common Area Maintenance, Trash
    • HOA fee: $1,211 quarterly
    • HOA name: WILLOWSFORD HOA
    Location
    • Region: Aldie

    Financial & listing details

    • Price per square foot: $288/sqft
    • Tax assessed value: $1,095,680
    • Annual tax amount: $9,334
    • Date on market: 4/3/2025
    • Listing agreement: Exclusive Right To Sell
    • Ownership: Fee Simple

    Price history

    DateEventPrice
    5/5/2025Sold$1,275,000+0.8%$288/sqft
    Source: Bright MLS #VALO2092668 Report a problem
    4/27/2025Pending sale$1,265,000$286/sqft
    Source: Bright MLS #VALO2092668 Report a problem
    4/8/2025Contingent$1,265,000$286/sqft
    Source: Bright MLS #VALO2092668 Report a problem
    4/3/2025Listed for sale$1,265,000+67.4%$286/sqft
    Source: Bright MLS #VALO2092668 Report a problem
    8/15/2016Sold$755,717$171/sqft
    Source: Public Record Report a problem

    Public tax history

    YearProperty taxesTax assessment
    2026$9,874 +12%$1,226,630 +12%
    2025$8,820 -5.5%$1,095,680 +1.5%
    2024$9,335 +7%$1,079,160 +8.3%
    2023$8,720 +2.2%$996,580 +4%
    2022$8,529 +2.2%$958,340 +12.6%
    2021$8,342 +12.3%$851,240 +18.6%
    2020$7,428 0%$717,640 +8.6%
    2019$7,428 +6.5%$660,830 +2.8%
    2018$6,973 -7.9%$642,640 -4.5%
    2017$7,567 $672,610 +265.2%
    2016-- $184,160
    Find assessor info on the county website

    Neighborhood: 20105

    Nearby schools

    GreatSchools rating
    Schools provided by the listing agent
    • Elementary: Madison's Trust
    • Middle: Brambleton
    • High: Independence
    • District: Loudoun County Public Schools

    Source: Bright MLS. This data may not be complete. We recommend contacting the local school district to confirm school assignments for this home.

    Get a cash offer in 3 minutes
    Find out how much your home could sell for in as little as 3 minutes with a no-obligation cash offer.
    Estimated market value
    $1,294,500
    Get a cash offer in 3 minutes
    Find out how much your home could sell for in as little as 3 minutes with a no-obligation cash offer.
    Estimated market value
    $1,294,500