Skip main navigation
Closed
  • $369,950

    23526 Dundee Cir, Foley, AL 36535

    3beds
    1,801sqft
    Single Family Residence
    Built in 2024
    10,410 Square Feet Lot
    $394,000 Zestimate®
    $205/sqft
    $2,237 Estimated rent

    Home value

    $394,000

    $374,000 - $414,000

    $2,237/mo

    Zestimate® history
    Loading
    Loading...

    Owner options

    List your home for rent

    $2,237/mo

    Rent Zestimate®

    Find your next renter with Zillow Rental Manager. Plus, with online applications, you can quickly screen prospective tenants – for free.

    Learn more

    $2,237/mo

    Rent Zestimate®

    Refinance and save

    $2,252/mo

    Est. payment

    Refinancing to a lower rate could help reduce your monthly payments and save thousands over the life of the loan.

    See today's rates

    $2,252/mo

    Est. payment

    Explore your selling options

    Work with a Zillow partner agent

    Leverage their expertise and Zillow's premium Showcase listings to get your home seen by more buyers.

    Get started

    List with your own agent

    Get your home in front of millions of buyers by listing it on Zillow.

    Learn how to do it

    Sell it yourself

    Take full control of how buyers see your home on Zillow by listing For Sale by Owner (FSBO).

    List your home

    What's special

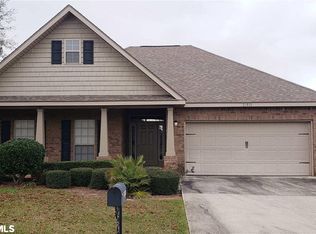
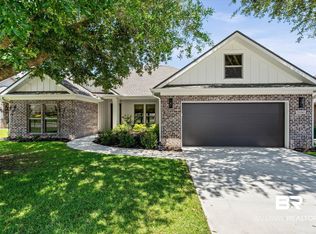
    The Grayson plan combines open spaces and cozy family living with no wasted space. The kitchen features granite counter tops, stainless steel GE appliances, pantry, plenty of cabinet and counter top space, and is open to the living room. The living room highlights a raised octagon ceiling, and French Doors leading to a rear covered porch. The primary suite includes a full bath with a huge walk-in closet, oversized soaking tub, separate shower with glass door, and dual vanity. You will also find 9’ ceiling throughout, wood flooring throughout main living area, ceramic tile in bathrooms, utility room, and carpet in bedrooms. 4-sided brick to ground construction, fully sodded lawn, double garage with automatic door opener, fiberglass wood grain front door, and much more! This home is Gold Fortified.

    Zillow last checked:

    Listing updated:

    Listed by:

    Tammy Boudreau Main:251-473-8600,

    Cote Realty

    Bought with:

    Kim Hoyt, 103360

    RE/MAX Paradise

    Source: Baldwin Realtors,MLS#: 357406MLS Logo

    Facts & features

    Interior

    Bedrooms & bathrooms
    • Bedrooms: 3
    • Bathrooms: 2
    • Full bathrooms: 2
    Heating
    • Heat Pump, Electric
    Appliances
    • Included: Microwave, Dishwasher
    Features
    • Termite Contract, Split Bedroom Plan
    • Flooring: Tile, Wood, Carpet
    • Has fireplace: No
    • Fireplace features: No Fireplace
    Interior area
    • Total interior livable area: 1,801 sqft

    Property

    Parking
    • Parking features: Attached, Double Garage, Garage Door Opener
    • Has garage: Yes
    Features
    • Stories: 1
    • Patio & porch: Covered Patio
    • Has view: Yes
    • View description: None/Not Applicable
    • Waterfront features: No Waterfront
    Lot
    • Size: 10,410 Square Feet
    • Features: Subdivision
    Details
    • Parcel number: 6101120000050.196
    • Special conditions: None

    Construction

    Type & style
    • Home type: SingleFamily
    • Architectural style: Craftsman
    • Property subtype: Single Family Residence
    Materials
    • Roof: Dimensional,Composition Shingle
    Condition
    • Year built: 2024
    Details
    • Warranty included: Yes

    Utilities & green energy

    • Utilities for property: Baldwin EMC, Riviera Utilities, Baldwin Co Sewer Service

    Community & HOA

    Community
    • Features: None
    • Security: Carbon Monoxide Detector(s), Smoke Detector(s)
    • Subdivision: Carnoustie Gardens
    HOA
    • Has HOA: Yes
    • Services included: Clubhouse, Association Management
    • HOA fee: $125 monthly
    • HOA phone: 251-752-2088
    Location
    • Region: Foley

    Financial & listing details

    • Price per square foot: $205/sqft
    • Tax assessed value: $362,200
    • Annual tax amount: $941
    • Date on market: 2/7/2024
    • Ownership type: Whole Full

    Price history

    DateEventPrice
    5/7/2024Sold$369,950-1.3%$205/sqft
    Source: Baldwin Realtors #357406 Report a problem
    3/29/2024Pending sale$374,950$208/sqft
    Source: Baldwin Realtors #357406 Report a problem
    2/7/2024Listed for sale$374,950$208/sqft
    Source: Baldwin Realtors #357406 Report a problem

    Public tax history

    YearProperty taxesTax assessment
    2025$941 +9.1%$36,220 +38.6%
    2024$863 +126.1%$26,140 +126.1%
    2023$381 $11,560 +58.8%
    2022-- $7,280 -5.2%
    2021$275 +5.3%$7,680 -2.8%
    2020$261 $7,900
    2019$261 $7,900
    2018$261 $7,900
    2017$261 $7,900 +30.8%
    2016-- $6,040 +4.9%
    2015-- $5,760 +14.3%
    2014-- $5,040
    Find assessor info on the county website

    Neighborhood: 36535

    Nearby schools

    GreatSchools rating
    Schools provided by the listing agent
    • Elementary: Florence B. Mathis Elementary
    • Middle: Foley Middle
    • High: Foley High

    Source: Baldwin Realtors. This data may not be complete. We recommend contacting the local school district to confirm school assignments for this home.

    Get a cash offer in 3 minutes
    Find out how much your home could sell for in as little as 3 minutes with a no-obligation cash offer.
    Estimated market value
    $394,000
    Get a cash offer in 3 minutes
    Find out how much your home could sell for in as little as 3 minutes with a no-obligation cash offer.
    Estimated market value
    $394,000