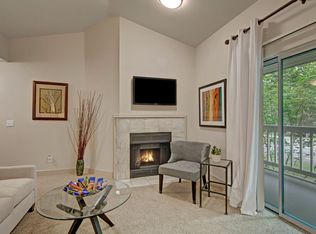
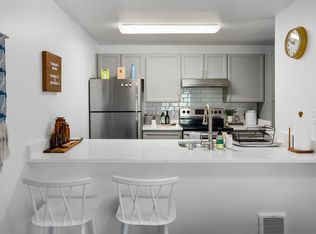
Island Park Apartment Homes offers sophisticated living in Kent, WA! Live in a 1, 2, or 3-bedroom floor plan with upgraded countertops, a pantry, and stainless-steel appliances. Your home will also feature a cozy fireplace, a spacious walk-in closet, a large private deck, and full-size in-unit laundry.Elevate your routines at the desirable community amenities, including an outdoor pool, an indoor Jacuzzi, and a modern fitness center. Enjoy peaceful water views from the gazebo, socialize at our clubhouse, and participate in monthly resident events. Our is also pet-friendly and offers 24-hour maintenance services.Located off I-5 and near the Valley Freeway, Island Park offers a quick commute to Seattle or Tacoma. Recreational options include nearby bike trails and Lake Fenwick Park.
Apartment for rent
Special offer
$1,981/moFees may apply
23529 60th Ave S, # D104, Kent, WA 98032
2beds
875sqft
Price may not include required fees and charges. Price shown reflects the lease term provided. Learn more|
Apartment
Available now
Cats, dogs OK
In unit laundry
On site parking
Baseboard, ceiling, electric, fireplace, other, wood
What's special
Outdoor poolCozy fireplaceIndoor jacuzziFull-size in-unit laundryLarge private deckStainless-steel appliancesUpgraded countertops
- 58 days |
- -- |
- -- |
Zillow last checked:
Listing updated:
Travel times

Let’s turn your rent into credit progress
Build credit history with every on-time payment and get credit for the payment you’re already making.
Facts & features
Interior
Bedrooms & bathrooms
- Bedrooms: 2
- Bathrooms: 1
- Full bathrooms: 1
Heating
- Baseboard, Ceiling, Electric, Fireplace, Other, Wood
Appliances
- Included: Dishwasher, dryer, washer
- Laundry: In Unit, Other
Features
- Other, Pantry
- Has fireplace: Yes
Interior area
- Total interior livable area: 875 sqft
Property
Parking
- Parking features: On Site, Other
- Details: Contact manager
Features
- Stories: 2
- Patio & porch: Other, Patio
- Exterior features: Other
- Pool features: Pool
- Has view: Yes
- View description: Lake views, Views
Lot
- Features: Other, Views
Details
- Additional structures: Other
- Other equipment: Other
Construction
Type & style
- Home type: Apartment
- Property subtype: Apartment
Building
Details
- Building name: Island Park
Management
- Pets allowed: Yes
Community & HOA
Community
- Features: Fitness Center, Lake, Other, Pool, Racquetball, Smoke Free
- Security: Other
HOA
- Amenities included: Fitness Center, Maintenance, Management, Other, Pool, Racquetball
Location
- Region: Kent
Financial & listing details
- Lease term: 12 Months
Price history
| Date | Event | Price |
|---|---|---|
| 7/9/2026 | Price change | $1,981-0.5%$2/sqft |
Source: Zillow Rentals Report a problem | ||
| 7/2/2026 | Price change | $1,991-0.5%$2/sqft |
Source: Zillow Rentals Report a problem | ||
| 6/25/2026 | Price change | $2,001-1%$2/sqft |
Source: Zillow Rentals Report a problem | ||
| 6/18/2026 | Price change | $2,021-1.5%$2/sqft |
Source: Zillow Rentals Report a problem | ||
| 6/13/2026 | Price change | $2,051+0.2%$2/sqft |
Source: Zillow Rentals Report a problem | ||
| 6/4/2026 | Price change | $2,046+0.5%$2/sqft |
Source: Zillow Rentals Report a problem | ||
| 5/30/2026 | Price change | $2,036+0.2%$2/sqft |
Source: Zillow Rentals Report a problem | ||
| 5/25/2026 | Listed for rent | $2,031$2/sqft |
Source: Zillow Rentals Report a problem | ||
Neighborhood: The Lakes
Nearby schools
GreatSchools rating
- 6/10Neely O Brien Elementary SchoolGrades: K-5Distance: 0.3 mi
- 2/10Mill Creek Middle SchoolGrades: 6-8Distance: 1.6 mi
- 2/10Kent-Meridian High SchoolGrades: 9-12Distance: 2.9 mi
Nearby apartments for rent
Similar homes for rent
There are 14 available units in this apartment building
- Special offer! Save up to $3000 off move-in cost! Plus, get an additional $300 off when you apply the same day. *Limited time only. Restrictions apply. Specials, pricing and availability subject to change. Contact the leasing office for details.