Skip main navigation
Off market
  • $775,000

    23529 E Swallow Cir, Aurora, CO 80016

    4beds
    3,394sqft
    SingleFamily
    Built in 2014
    9,714 Square Feet Lot
    $775,000 Zestimate®
    $228/sqft
    $3,746 Estimated rent

    Home value

    $775,000

    $736,000 - $814,000

    $3,746/mo

    Zestimate® history
    Loading
    Loading...

    Owner options

    List your home for rent

    $3,746/mo

    Rent Zestimate®

    Find your next renter with Zillow Rental Manager. Plus, with online applications, you can quickly screen prospective tenants – for free.

    Learn more

    $3,746/mo

    Rent Zestimate®

    Refinance and save

    $4,615/mo

    Est. payment

    Refinancing to a lower rate could help reduce your monthly payments and save thousands over the life of the loan.

    See today's rates

    $4,615/mo

    Est. payment

    Explore your selling options

    Work with a Zillow partner agent

    Leverage their expertise and Zillow's premium Showcase listings to get your home seen by more buyers.

    Get started

    List with your own agent

    Get your home in front of millions of buyers by listing it on Zillow.

    Learn how to do it

    Sell it yourself

    Take full control of how buyers see your home on Zillow by listing For Sale by Owner (FSBO).

    List your home

    What's special

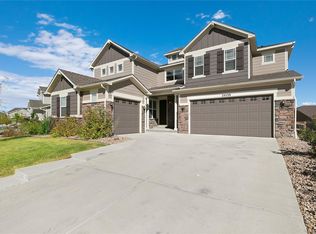
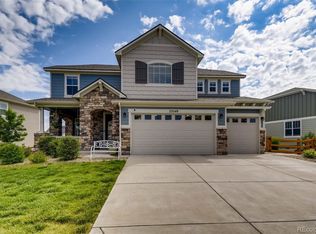
    Inspiration! Join the excitement of this master planned community named the 2019 Community of the Year by the Homebuilders Association of Metro Denver. It includes the Inspiration Club, which is the hub of social and recreational activity. Connect with neighbors at the community pool, park, playground or trails. A large event lawn hosts outdoor concerts and celebrations. Hops Garden features plant-covered trellises by day and a cozy stone firepit by night. The garden bistro tables and café lights create a rustic charm! Jump on E470 for an easy commute to DIA, The Denver Tech Center or Park Meadows Entertainment District. Downtown Parker is just minutes away! And, the school district is stellar. This distinctive home is located just across the street from a large greenbelt, creating a feeling of privacy.The deck overlooks a professionally landscaped, manicured yard with mature trees. The roof and exterior paint are 2018! This is the ideal choice if you are in search of a home with several versatile spaces. On-trend grey paint tones, large windows, vaulted ceilings and upgrades throughout provide a backdrop for your imagination. The foyer entry leads to a dedicated office. The elegant formal dining room is anchored with a two-sided gas fireplace shared with the dramatic great room. The chef will love this gourmet kitchen loaded with gorgeous mocha cabinets, slab granite counter tops and hickory hardwood flooring. Stainless appliances feature double ovens and a gas cook top. In addition, there is an island, breakfast bar, dine-in nook, two built-in desks, big walk-in pantry and a mud room. A main floor bedroom is just a few steps away from a ¾ bathroom. Upstairs is host to a spacious loft, three bedrooms and the laundry room with access from the hallway or directly into the dreamy master suite. Expand your living space and equity by finishing the garden level basement to your liking! Other notable features include a 2019 furnace certification, fireplace service and cleaning, and sewer line jet cleaning. Make this home yours today! Another TESTA-monial

    This property is off market, which means it's not currently listed for sale or rent on Zillow. This may be different from what's available on other websites or public sources.

    Facts & features

    Interior

    Bedrooms & bathrooms
    • Bedrooms: 4
    • Bathrooms: 3
    • Full bathrooms: 3
    Heating
    • Forced air, Gas
    Cooling
    • Central
    Appliances
    • Included: Dishwasher, Dryer, Garbage disposal, Microwave, Range / Oven, Refrigerator, Washer
    • Laundry: In Unit
    Features
    • Ceiling Fan(s), Kitchen Island, Pantry, Walk-In Closet(s), Vaulted Ceiling(s), Laminate Counters, Granite Counters, Breakfast Nook, Eat-in Kitchen, Built-in Features, Entrance Foyer, Wired for Data, Open Floorplan, Master Suite, Five Piece Bath, Smoke Free, Solid Surface Counters
    • Flooring: Tile, Carpet, Laminate
    • Windows: Double Pane Windows
    • Basement: Unfinished
    • Has fireplace: Yes
    • Fireplace features: Great Room, Dining Room
    • Common walls with other units/homes: No Common Walls
    Interior area
    • Total interior livable area: 3,394 sqft
    • Finished area below ground: 0.00

    Property

    Parking
    • Total spaces: 3
    • Parking features: Garage - Attached
    Features
    • Patio & porch: Deck, Covered, Front Porch
    • Exterior features: Stone, Wood, Cement / Concrete
    • Fencing: Full
    • Has view: Yes
    • View description: Territorial
    Lot
    • Size: 9,714 Square Feet
    • Features: Level, Greenbelt, Landscaped, Many Trees, Sprinklers In Front, Sprinklers In Rear
    Details
    • Parcel number: 223506312024

    Construction

    Type & style
    • Home type: SingleFamily
    • Architectural style: Contemporary
    Materials
    • Frame
    • Roof: Composition
    Condition
    • Year built: 2014

    Utilities & green energy

    • Sewer: Public Sewer
    • Water: Public

    Community & HOA

    Community
    • Security: Smoke Detector(s), Carbon Monoxide Detector(s)
    HOA
    • Has HOA: Yes
    • Amenities included: Pool, Tennis Court(s), Playground, Trail(s), Garden Area, Park
    • Services included: Trash, Maintenance Grounds, Recycling
    • HOA fee: $98 monthly
    Location
    • Region: Aurora

    Financial & listing details

    • Price per square foot: $228/sqft
    • Tax assessed value: $834,988
    • Annual tax amount: $6,656
    • Road surface type: Paved

    Price history

    DateEventPrice
    10/13/2020Sold$619,000$182/sqft
    Source: Public Record Report a problem
    8/23/2020Pending sale$619,000$182/sqft
    Source: Re/max Professionals #9758857 Report a problem
    7/7/2020Listed for sale$619,000+5.3%$182/sqft
    Source: Re/max Professionals #9758857 Report a problem
    2/22/2019Sold$588,091-0.2%$173/sqft
    Source: Public Record Report a problem
    1/23/2019Pending sale$589,000$174/sqft
    Source: Berkshire Hathaway HomeServices Innovative RE #4949962 Report a problem
    1/9/2019Listed for sale$589,000+31.6%$174/sqft
    Source: Berkshire Hathaway HomeServices Innovative RE #4949962 Report a problem
    7/30/2014Sold$447,484$132/sqft
    Source: Public Record Report a problem

    Public tax history

    YearProperty taxesTax assessment
    2025$6,656 -2.3%$52,180 -13.5%
    2024$6,812 +23.3%$60,300 -1%
    2023$5,526 -12.9%$60,890 +41.9%
    2022$6,346 $42,900 -2.8%
    2021-- $44,130 +4.4%
    2020$6,098 +12%$42,270
    2019$5,444 $42,270 +13.4%
    2018$5,444 +4.5%$37,270
    2017$5,212 +6.8%$37,270 +3.2%
    2016$4,878 -1.3%$36,120
    2015$4,944 +774.8%$36,120 +361.9%
    2014$565 $7,820 +394.9%
    2007-- $1,580
    Find assessor info on the county website

    Neighborhood: Inspiration

    Nearby schools

    GreatSchools rating
    Schools provided by the listing agent
    • Elementary: Pine Lane Prim/Inter
    • Middle: Sierra
    • High: Chaparral
    • District: Douglas RE-1

    Source: The MLS. This data may not be complete. We recommend contacting the local school district to confirm school assignments for this home.

    Get a cash offer in 3 minutes
    Find out how much your home could sell for in as little as 3 minutes with a no-obligation cash offer.
    Estimated market value
    $775,000
    Get a cash offer in 3 minutes
    Find out how much your home could sell for in as little as 3 minutes with a no-obligation cash offer.
    Estimated market value
    $775,000