Welcome to this beautifully updated ranch on nearly one acre, ideally located near the Clackamas River and just minutes from Barton Park and the boat launch. Inside, you’ll find a spacious living room with a cozy fireplace, an updated kitchen with newer appliances, and a thoughtfully renovated bathroom.The property offers exceptional versatility with a 30x40 shop with electricity. The expansive grounds include a large garden area, mature landscaping, custom stonework, abundant wildlife, and ample room for boat, RV, and other recreational vehicle storage.Enjoy year-round outdoor living on the covered back deck, complete with a stone fireplace and wood-burning pizza oven. Additional updates include a newer roof and gutters installed in 2020 and a newer heat pump. A rare opportunity for outdoor enthusiasts, gardeners, hobbyists, and anglers, with one of the area’s best fishing spots just a short walk away.
Pending
$531,090
23529 S Trillium Hollow Rd, Oregon City, OR 97045
3beds
1,356sqft
Residential, Single Family Residence
Built in 1980
0.97 Acres Lot
$-- Zestimate®
$392/sqft
$-- HOA
What's special
Stone fireplaceCozy fireplaceNearly one acreUpdated kitchenNewer appliancesAbundant wildlifeCustom stonework
- 32 days |
- 966 |
- 59 |
Zillow last checked:
Listing updated:
Listed by:
Lizbeth Abbott Lizbeth@treecityhomes.com,
Tree City Real Estate,
Christopher Lopez 503-449-6244,
Tree City Real Estate
Source: RMLS (OR),MLS#: 497030172
Facts & features
Interior
Bedrooms & bathrooms
- Bedrooms: 3
- Bathrooms: 1
- Full bathrooms: 1
- Main level bathrooms: 1
Rooms
- Room types: Bedroom 2, Bedroom 3, Dining Room, Family Room, Kitchen, Living Room, Primary Bedroom
Primary bedroom
- Features: Hardwood Floors
- Level: Main
- Area: 132
- Dimensions: 12 x 11
Bedroom 2
- Features: Hardwood Floors
- Level: Main
- Area: 117
- Dimensions: 9 x 13
Bedroom 3
- Features: Hardwood Floors
- Level: Main
- Area: 90
- Dimensions: 10 x 9
Dining room
- Features: French Doors, Laminate Flooring
- Level: Main
- Area: 135
- Dimensions: 15 x 9
Kitchen
- Features: Dishwasher, Microwave, Builtin Oven, Tile Floor
- Level: Main
- Area: 150
- Width: 10
Living room
- Features: Ceiling Fan, Fireplace, Hardwood Floors
- Level: Main
- Area: 429
- Dimensions: 33 x 13
Heating
- Ceiling, Fireplace(s)
Cooling
- Central Air
Appliances
- Included: Built In Oven, Dishwasher, Microwave, Electric Water Heater
Features
- Ceiling Fan(s), Pantry, Tile
- Flooring: Hardwood, Laminate, Tile
- Doors: French Doors
- Windows: Double Pane Windows
- Basement: Crawl Space
- Number of fireplaces: 1
- Fireplace features: Wood Burning
Interior area
- Total structure area: 1,356
- Total interior livable area: 1,356 sqft
Property
Parking
- Total spaces: 2
- Parking features: Driveway, Attached
- Attached garage spaces: 2
- Has uncovered spaces: Yes
Accessibility
- Accessibility features: Garage On Main, Minimal Steps, One Level, Accessibility
Features
- Levels: One
- Stories: 1
- Patio & porch: Covered Deck
- Exterior features: Yard
- Has view: Yes
- View description: Trees/Woods
Lot
- Size: 0.97 Acres
- Dimensions: 42253
- Features: Level, Trees, SqFt 20000 to Acres1
Details
- Additional structures: Barn
- Parcel number: 00641390
Construction
Type & style
- Home type: SingleFamily
- Architectural style: Ranch
- Property subtype: Residential, Single Family Residence
Materials
- Brick, Lap Siding
- Foundation: Concrete Perimeter
- Roof: Composition
Condition
- Updated/Remodeled
- New construction: No
- Year built: 1980
Utilities & green energy
- Sewer: Septic Tank
- Water: Well
- Utilities for property: Cable Connected
Community & HOA
Community
- Security: None
HOA
- Has HOA: No
Location
- Region: Oregon City
Financial & listing details
- Price per square foot: $392/sqft
- Tax assessed value: $479,191
- Annual tax amount: $4,063
- Date on market: 7/13/2026
- Cumulative days on market: 33 days
- Listing terms: Cash,Conventional,FHA,VA Loan
- Road surface type: Dirt, Gravel
Estimated market value
Zestimate®
Not available
Estimated sales range
Not available
Rent Zestimate®
$2,659/mo
Price history
| Date | Event | Price |
|---|---|---|
| 7/24/2026 | Pending sale | $531,090$392/sqft |
Source: | ||
| 7/13/2026 | Listed for sale | $531,090+8%$392/sqft |
Source: | ||
| 1/9/2026 | Sold | $491,693-16.2%$363/sqft |
Source: Public Record Report a problem | ||
| 10/2/2023 | Sold | $587,000+2.1%$433/sqft |
Source: | ||
| 8/20/2023 | Pending sale | $575,000$424/sqft |
Source: | ||
| 8/18/2023 | Listed for sale | $575,000+98.3%$424/sqft |
Source: | ||
| 3/24/2021 | Listing removed | -- |
Source: Owner Report a problem | ||
| 6/1/2015 | Sold | $290,000-3.3%$214/sqft |
Source: | ||
| 4/19/2015 | Pending sale | $300,000$221/sqft |
Source: Owner Report a problem | ||
| 3/13/2015 | Listed for sale | $300,000+107%$221/sqft |
Source: Owner Report a problem | ||
| 3/30/2001 | Sold | $144,900$107/sqft |
Source: Public Record Report a problem | ||
Public tax history
| Year | Property taxes | Tax assessment |
|---|---|---|
| 2025 | $4,063 +11.9% | $261,431 +3% |
| 2024 | $3,632 +2.4% | $253,817 +3% |
| 2023 | $3,548 +6.9% | $246,425 +3% |
| 2022 | $3,318 +4.6% | $239,248 +3% |
| 2021 | $3,172 +3.1% | $232,280 +3% |
| 2020 | $3,077 +2.4% | $225,515 +3% |
| 2019 | $3,004 +4.5% | $218,947 +3% |
| 2018 | $2,875 | $212,570 +3% |
| 2017 | $2,875 +13.3% | $206,379 +12% |
| 2016 | $2,538 | $184,310 +3% |
| 2015 | $2,538 +2.6% | $178,942 +3% |
| 2014 | $2,474 +7.9% | $173,730 +3% |
| 2013 | $2,293 +1.6% | $168,670 +3% |
| 2012 | $2,258 +2.3% | $163,757 +3% |
| 2011 | $2,208 +2.5% | $158,987 +3% |
| 2010 | $2,153 +2.4% | $154,356 +3% |
| 2009 | $2,102 +6.4% | $149,860 +3% |
| 2008 | $1,975 +2.4% | $145,495 +3% |
| 2007 | $1,929 +6% | $141,257 +3% |
| 2006 | $1,820 +1.1% | $137,143 +3% |
| 2005 | $1,800 +2.4% | $133,149 +3% |
| 2004 | $1,758 +1.8% | $129,271 +3% |
| 2003 | $1,727 +3.2% | $125,506 +3% |
| 2002 | $1,674 +1.7% | $121,850 +3% |
| 2001 | $1,646 +4.1% | $118,301 +3% |
| 2000 | $1,581 | $114,855 |
Find assessor info on the county website
Monthly payment
Est. payment
Payment breakdown
Explore the cost of this home by adjusting the details. Changes won't be saved.Climate risks
Neighborhood: 97045
Nearby schools
GreatSchools rating
- 3/10Redland Elementary SchoolGrades: K-5Distance: 5.1 mi
- 5/10Ogden Middle SchoolGrades: 6-8Distance: 9.2 mi
- 8/10Oregon City High SchoolGrades: 9-12Distance: 8.8 mi
Schools provided by the listing agent
- Elementary: Redland
- Middle: Gardiner
- High: Oregon City
Source: RMLS (OR). This data may not be complete. We recommend contacting the local school district to confirm school assignments for this home.
- $1,059,9004 bd2 ba4.1k sqft23467 S Trillium Hollow Rd, Oregon City, OR 97045Off Market
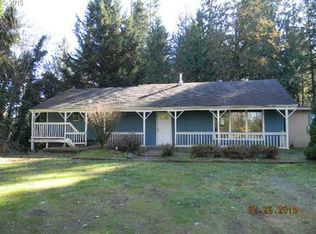
Save - $510,2003 bd2 ba1.4k sqft23534 S Trillium Hollow Rd, Oregon City, OR 97045Off Market
Save - $426,200-- bd-- ba-- sqft23303 S Trillium Hollow Rd, Oregon City, OR 97045Off Market
Save - $467,4002 bd2 ba1.6k sqft23544 S Trillium Hollow Rd, Oregon City, OR 97045Off Market
Save 
- $386,9002 bd1 ba780 sqft23252 S Trillium Hollow Rd, Oregon City, OR 97045Off Market
Save - $711,0003 bd3 ba1.9k sqft23555 S Trillium Hollow Rd, Oregon City, OR 97045Off Market
Save - $1,030,7004 bd3 ba3.2k sqft23535 S Trillium Hollow Rd, Oregon City, OR 97045Off Market
Save - $650,0003 bd2 ba1.9k sqft23213 S Trillium Hollow Rd, Oregon City, OR 97045Off Market
Save
A local agent can set up tours, give advice and negotiate with sellers.


