Welcome to this beautifully appointed 3 bedroom, 3.5 bathroom home built in 2016 ( only 10 yrs young! ) This Incredible property is offering 2,364 sqft of thoughtfully designed living space, enhanced by exceptional indoor and outdoor amenities, providing the advantages of modern construction, and contemporary design. The main level features 9ft ceilings, recessed lighting, and luxury flooring that flows seamlessly through the entry, kitchen, and breakfast room. The kitchen is both stylish and functional, highlighted by granite countertops, impressive 42” cabinetry, perfect for everyday living and entertaining. Upstairs, you’ll find a conveniently located laundry room along with 3 bedrooms designed for comfort and privacy. The spacious primary suite features a walk in closet and a 5 piece primary bathroom. Upstairs you will find another full bathroom. The finished lower level provides additional living and entertainment space, complete with a full third bathroom ideal for guests, recreation, or a private retreat coming inside from the pool. An unfinished storage room features a sump pump and pit to add peace of mind. Step right outside to enjoy your own oasis, featuring a heated, saltwater, in-ground pool , with a built in fountain feature, perfect for relaxing or hosting gatherings. With spring underway and summer just around the corner, this backyard retreat is ready to take center stage, whether it’s quiet mornings by the water or sun filled afternoons! This home is also equipped for modern living with Cat5e prewiring for smart devices including camera hook ups , access points, and with HDMI connections, Ethernet ports, surround sound prewiring, and features a video only intercom system (no audio) ideal for today’s connected lifestyle. Ideally located, this home is just a half mile from Blanchette Park and approximately 1.5 - 2 miles away from Frenchtown and the Historical St. Charles Riverfront , offering convenient access to outdoor recreation, dining , and local attractions & festivities. A truly exceptional property offering refined living both inside and out, with just the right touch of seasonal charm! This is your chance to call 2353 Banon Drive home and have your very own private pool !!!
Closed
Listed by: Keller Williams Chesterfield • Valarie Tegeler • Contact: 636-345-1069
Bought with: Worth Clark Realty
Price Unknown
2353 Banon Dr, Saint Charles, MO 63301
3beds
2,364sqft
Single Family Residence
Built in 2016
7,331 Square Feet Lot
$460,100 Zestimate®
$--/sqft
$3,043 Estimated rent
Home value
$460,100
$432,000 - $488,000
$3,043/mo
Zestimate® history
Owner options
List your home for rent
$3,043/mo
Rent Zestimate®
Find your next renter with Zillow Rental Manager. Plus, with online applications, you can quickly screen prospective tenants – for free.
$3,043/mo
Rent Zestimate®
Refinance and save
$300/mo
Est. payment
Refinancing to a lower rate could help reduce your monthly payments and save thousands over the life of the loan.
$300/mo
Est. payment
Explore your selling options
Work with a Zillow partner agent
Leverage their expertise and Zillow's premium Showcase listings to get your home seen by more buyers.
Get startedList with your own agent
Get your home in front of millions of buyers by listing it on Zillow.
Learn how to do itSell it yourself
Take full control of how buyers see your home on Zillow by listing For Sale by Owner (FSBO).
List your homeWhat's special
Private poolGranite countertopsConveniently located laundry roomSpacious primary suiteWalk in closetLuxury flooringRecessed lighting
Zillow last checked:
Listing updated:
Listed by:
Valarie Tegeler 636-345-1069,
Keller Williams Chesterfield
Bought with:
Mary Ann Biro, 2015025749
Worth Clark Realty
Source: MARIS,MLS#: 26018163 Originating MLS: St. Louis Association of REALTORS
Originating MLS: St. Louis Association of REALTORSFacts & features
Interior
Bedrooms & bathrooms
- Bedrooms: 3
- Bathrooms: 4
- Full bathrooms: 3
- 1/2 bathrooms: 1
- Main level bathrooms: 1
Primary bedroom
- Features: Floor Covering: Carpeting
- Level: Upper
- Area: 195
- Dimensions: 15x13
Bedroom 2
- Features: Floor Covering: Carpeting
- Level: Upper
- Area: 110
- Dimensions: 11x10
Bedroom 3
- Features: Floor Covering: Carpeting
- Level: Upper
- Area: 110
- Dimensions: 11x10
Primary bathroom
- Features: Floor Covering: Ceramic Tile
- Level: Upper
Bathroom
- Description: 1/2 Bath
- Features: Floor Covering: Luxury Vinyl Plank
- Level: Main
Bathroom 3
- Features: Floor Covering: Ceramic Tile
- Level: Upper
Bathroom 4
- Features: Floor Covering: Ceramic Tile
- Level: Lower
Breakfast room
- Features: Floor Covering: Luxury Vinyl Plank
- Level: Main
- Area: 120
- Dimensions: 12x10
Kitchen
- Features: Floor Covering: Luxury Vinyl Plank
- Level: Main
- Area: 168
- Dimensions: 14x12
Living room
- Features: Floor Covering: Carpeting
- Level: Main
- Area: 192
- Dimensions: 16x12
Recreation room
- Features: Floor Covering: Carpeting
- Level: Lower
- Area: 630
- Dimensions: 35x18
Storage
- Description: Additional storage room under the stairs also
- Features: Floor Covering: Concrete
- Level: Lower
Heating
- Forced Air, Natural Gas, Zoned
Cooling
- Central Air, Electric, Zoned
Appliances
- Included: Stainless Steel Appliance(s), Dishwasher, Disposal, Microwave, Electric Oven, Electric Range, Refrigerator, Water Heater
- Laundry: 2nd Floor, Laundry Room
Features
- Windows: Screens, Tilt-In Windows
- Basement: Finished,Storage Space,Sump Pump,Walk-Out Access
- Has fireplace: No
Interior area
- Total structure area: 2,364
- Total interior livable area: 2,364 sqft
- Finished area above ground: 1,664
Property
Parking
- Total spaces: 2
- Parking features: Driveway, Garage, Garage Faces Front
- Attached garage spaces: 2
- Has uncovered spaces: Yes
Features
- Levels: Two
- Patio & porch: Composite, Deck, Front Porch
- Has private pool: Yes
- Pool features: Fenced, Heated, In Ground, Liner, Pool Cover, Salt Water, Vinyl, Waterfall
- Fencing: Back Yard
Lot
- Size: 7,331 Square Feet
- Features: Back Yard, Front Yard
Details
- Parcel number: 6006AC331000079.0000000
- Special conditions: Standard
Construction
Type & style
- Home type: SingleFamily
- Architectural style: Traditional
- Property subtype: Single Family Residence
Materials
- Vinyl Siding
Condition
- Year built: 2016
Details
- Builder name: Payne Family Homes
Utilities & green energy
- Electric: Ameren
- Sewer: Public Sewer
- Water: Public
- Utilities for property: Cable Available
Community & HOA
Community
- Subdivision: Vlgs Of Provence #1
HOA
- Has HOA: Yes
- Amenities included: Common Ground
- Services included: Common Area Maintenance
- HOA fee: $300 semi-annually
- HOA name: Villages of Provence Omni Management Group
Location
- Region: Saint Charles
Financial & listing details
- Tax assessed value: $370,144
- Annual tax amount: $4,398
- Date on market: 4/3/2026
- Cumulative days on market: 31 days
- Listing terms: Cash,Conventional,FHA,VA Loan
- Ownership: Private
Price history
| Date | Event | Price |
|---|---|---|
| 5/28/2026 | Sold | -- |
Source:  MARIS #26018163 Report a problem MARIS #26018163 Report a problem | ||
| 5/22/2026 | Pending sale | $460,000$195/sqft |
Source: MARIS #26018163 Report a problem | ||
| 5/5/2026 | Contingent | $460,000$195/sqft |
Source: MARIS #26018163 Report a problem | ||
| 4/30/2026 | Price change | $460,000-2.1%$195/sqft |
Source: MARIS #26018163 Report a problem | ||
| 4/15/2026 | Price change | $469,900-2.1%$199/sqft |
Source: MARIS #26018163 Report a problem | ||
| 4/3/2026 | Listed for sale | $479,900+13.2%$203/sqft |
Source: MARIS #26018163 Report a problem | ||
| 4/27/2023 | Sold | -- |
Source: MARIS #23014609 Report a problem | ||
| 3/27/2023 | Pending sale | $424,000$179/sqft |
Source: MARIS #23014609 Report a problem | ||
| 3/21/2023 | Listed for sale | $424,000$179/sqft |
Source: MARIS #23014609 Report a problem | ||
| 7/5/2016 | Sold | -- |
Source: Public Record Report a problem | ||
Public tax history
| Year | Property taxes | Tax assessment |
|---|---|---|
| 2025 | $4,398 +12.3% | $70,327 +15.1% |
| 2024 | $3,917 +0.2% | $61,123 |
| 2023 | $3,911 -2.5% | $61,123 +4.5% |
| 2022 | $4,011 | $58,507 |
| 2021 | -- | $58,507 -16.8% |
| 2020 | -- | $70,320 |
| 2019 | $4,404 | $70,320 +18.7% |
| 2018 | $4,404 +1.4% | $59,229 |
| 2017 | $4,344 | $59,229 |
Find assessor info on the county website
Neighborhood: 63301
Nearby homes
- $489,0004 bd3 ba2.2k sqft2349 Banon Dr, Saint Charles, MO 63301For Sale
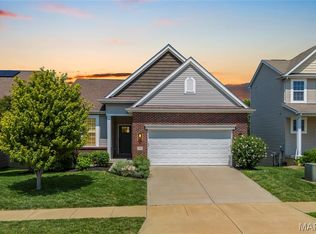
- $483,1004 bd3 ba2.2k sqft2357 Banon Dr, Saint Charles, MO 63301Off Market
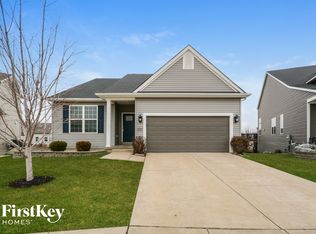
- $462,1003 bd2 ba2.3k sqft2345 Banon Dr, Saint Charles, MO 63301Off Market
- $496,7004 bd3 ba2.4k sqft2304 Cabric Drive, Saint Charles, MO 63301Off Market
- $--4 bd3 ba4.3k sqft2361 Banon Dr, Saint Charles, MO 63301Sold
- $455,2003 bd2 ba1.7k sqft2368 Cabric Drive, Saint Charles, MO 63301Off Market
- $589,9004 bd2 ba3.2k sqft2332 Banon Dr, Saint Charles, MO 63301Off Market
- $502,1003 bd2 ba1.8k sqft2357 Chemin Ave, Saint Charles, MO 63301Off Market
Nearby schools
GreatSchools rating
- 6/10Coverdell Elementary SchoolGrades: K-4Distance: 0.3 mi
- 8/10Hardin Middle SchoolGrades: 7-8Distance: 1 mi
- 6/10St. Charles High SchoolGrades: 9-12Distance: 1 mi
Schools provided by the listing agent
- Elementary: Coverdell Elem.
- Middle: Jefferson / Hardin
- High: St. Charles High
Source: MARIS. This data may not be complete. We recommend contacting the local school district to confirm school assignments for this home.
Get a cash offer in 3 minutes
Find out how much your home could sell for in as little as 3 minutes with a no-obligation cash offer.
Estimated market value
$460,100
Get a cash offer in 3 minutes
Find out how much your home could sell for in as little as 3 minutes with a no-obligation cash offer.
Estimated market value
$460,100
- Missouri
- Saint Charles County
- Saint Charles
- 63301
- 2353 Banon Dr
Nearby cities
Nearby zip codes
Other Saint Charles Topics
