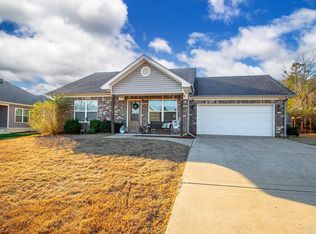
The lovely Raleigh plan is loaded with curb appeal with its inviting covered front porch and attractive front yard landscaping. This home features an open floor plan with 4 bedrooms, 2 bathrooms, an expansive living area, a stunning dining area, and a gorgeous kitchen fully equipped with energy-efficient appliances, an island, and a spacious pantry perfect for large families or the adventurous home chef. Learn more about this home today! **SEE SHOWING REMARKS & AGENT REMARKS FOR IMPORTANT INFORMATION**
Active under contract
$236,900
2353 Bassett St, Benton, AR 72019
4beds
1,852sqft
Single Family Residence
Built in 2026
0.26 Acres Lot
$245,600 Zestimate®
$128/sqft
$13/mo HOA
What's special
Stunning dining areaOpen floor planGorgeous kitchenAttractive front yard landscapingInviting covered front porchSpacious pantryEnergy-efficient appliances
- 40 days |
- 26 |
- 0 |
Zillow last checked:
Listing updated:
Listed by:
Jennifer Owens 501-945-0455,
Lennar Realty 501-945-0455
Source: CARMLS,MLS#: 26023314
Facts & features
Interior
Bedrooms & bathrooms
- Bedrooms: 4
- Bathrooms: 2
- Full bathrooms: 2
Rooms
- Room types: Great Room
Dining room
- Features: Kitchen/Dining Combo, Living/Dining Combo, Breakfast Bar
Heating
- Heat Pump
Appliances
- Included: Free-Standing Range, Electric Range, Dishwasher, Disposal, Electric Water Heater
- Laundry: Washer Hookup, Electric Dryer Hookup, Laundry Room
Features
- Pantry, Sheet Rock, Sheet Rock Ceiling, Primary Bedroom/Main Lv, Guest Bedroom/Main Lv, 4 Bedrooms Same Level
- Flooring: Carpet, Luxury Vinyl
- Basement: None
- Has fireplace: No
- Fireplace features: None
Interior area
- Total structure area: 1,852
- Total interior livable area: 1,852 sqft
Property
Parking
- Total spaces: 2
- Parking features: Garage, Two Car
- Has garage: Yes
Features
- Levels: One
- Stories: 1
Lot
- Size: 0.26 Acres
- Dimensions: 57 x 248 x 35 x 104 x 196
- Features: Level, Subdivided
Construction
Type & style
- Home type: SingleFamily
- Architectural style: Traditional
- Property subtype: Single Family Residence
Materials
- Metal/Vinyl Siding
- Foundation: Slab
- Roof: Composition,3 Tab Shingles
Condition
- New construction: Yes
- Year built: 2026
Details
- Builder name: Lennar Homes of Arkansas, LLC
Utilities & green energy
- Electric: Elec-Municipal (+Entergy)
- Sewer: Public Sewer
- Water: Public
Community & HOA
Community
- Features: Mandatory Fee
- Security: Smoke Detector(s)
- Subdivision: THE GROVE AT CENTENNIAL VALLEY
HOA
- Has HOA: Yes
- HOA fee: $150 annually
Location
- Region: Benton
Financial & listing details
- Price per square foot: $128/sqft
- Annual tax amount: $1,400
- Date on market: 6/10/2026
- Listing terms: VA Loan,FHA,Conventional,Cash,USDA Loan
- Road surface type: Paved
Estimated market value
$245,600
$231,000 - $260,000
$1,928/mo
Price history
| Date | Event | Price |
|---|---|---|
| 6/12/2026 | Contingent | $236,900$128/sqft |
Source:  CARMLS #26023314 Report a problem CARMLS #26023314 Report a problem | ||
| 6/9/2026 | Listed for sale | $236,900$128/sqft |
Source: Rausch Coleman Homes Report a problem | ||
Public tax history
Tax history is unavailable.
Monthly payment
Est. payment
Payment breakdown
Explore the cost of this home by adjusting the details. Changes won't be saved.Climate risks
Neighborhood: 72019
Nearby schools
GreatSchools rating
- 4/10Ringgold Elementary SchoolGrades: PK-4Distance: 3.8 mi
- 7/10Benton Junior High SchoolGrades: 8-9Distance: 5 mi
- 9/10Benton High SchoolGrades: 10-12Distance: 4.9 mi
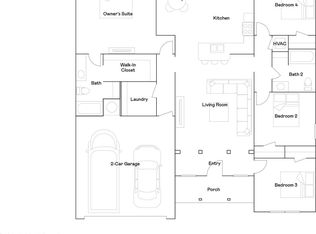
- $227,9004 bd2 ba1.6k sqft2328 Bassett St, Benton, AR 72019New Construction

- $218,9004 bd2 ba1.4k sqft2361 Bassett St, Benton, AR 72019New Construction
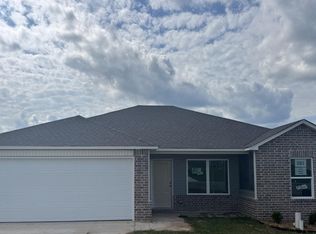
- $204,9003 bd2 ba1.2k sqft2312 Bassett St, Benton, AR 72019New Construction
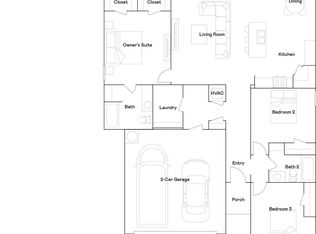
- $221,8003 bd2 ba1.5k sqft2344 Bassett St, Benton, AR 72019New Construction
- $221,4004 bd2 ba1.4k sqft2320 Bassett St, Benton, AR 72019New Construction
- $169,0452 bd2 ba869 sqft6089 Croft Ave, Benton, AR 72019Sold
- $220,4003 bd2 ba1.5k sqft2329 Bassett St, Benton, AR 72019New Construction
- $228,9004 bd2 ba1.6k sqft2345 Bassett St, Benton, AR 72019New Construction
A local agent can set up tours, give advice and negotiate with sellers.
A local lender can help you make sure your offer is ready when you are.
Similar homes
- $239,0004 bd2 ba1.5k sqft1025 Heritage Way, Benton, AR 72019For Sale
 MLS ID #26029127, Courtney Stott, Century 21 Parker & Scroggins Realty - Bryant. CARMLS
 - $227,9004 bd2 ba1.6k sqft2328 Bassett St, Benton, AR 72019New ConstructionCARMLS
- from $224,9004 bd2 ba1.6k sqftRC Washington Plan, The Grove at Centennial Valley, Benton, AR 72019New Construction
 Rausch Coleman Homes
 - $239,5004 bd2 ba1.6k sqft1375 Meadows Dr, Benton, AR 72019For Sale
 MLS ID #26026159, Comeatrieze V Ester, Century 21 Parker & Scroggins Realty - Conway. CARMLS
 - $221,8003 bd2 ba1.5k sqft2344 Bassett St, Benton, AR 72019New ConstructionCARMLS
- $233,0003 bd2 ba1.5k sqft5716 John Hancock Dr, Benton, AR 72019For SaleMLS ID #26028113, Madison Burke, Rackley Realty. CARMLS
- $224,9004 bd2 ba1.4k sqft2105 Dandelion Dr, Benton, AR 72019For SaleMLS ID #26022766, Katherine Y Patton, Crye-Leike REALTORS Kanis Branch. CARMLS
- $221,4004 bd2 ba1.4k sqft2320 Bassett St, Benton, AR 72019New ConstructionCARMLS
- $249,0004 bd2 ba1.7k sqft1504 McCurdy Rd, Benton, AR 72019For SaleMLS ID #26028268, Scott J Loupe, 1 Percent Lists Arkansas Real Estate. CARMLS
- $--3 bd2 ba1.3k sqft2112 Dandelion Dr, Benton, AR 72019AuctionXome
- $229,9003 bd2 ba1.4k sqft5721 Heritage Heights Dr, Benton, AR 72019For SaleMLS ID #26019930, Dwayne Page, Clark & Co. Realty. CARMLS
- from $234,9004 bd2 ba1.8k sqftRC Raleigh Plan, The Grove at Centennial Valley, Benton, AR 72019New ConstructionRausch Coleman Homes
- $249,0004 bd2 ba1.7k sqft1508 McCurdy Rd, Benton, AR 72019For SaleMLS ID #26028275, Scott J Loupe, 1 Percent Lists Arkansas Real Estate. CARMLS
- $239,0003 bd2 ba1.6k sqft5705 John Hancock Dr, Benton, AR 72019For SaleMLS ID #26022580, Kim F Walker, Trademark Real Estate, Inc.. CARMLS
- $229,9003 bd2 ba1.3k sqft2310 Tyler St, Benton, AR 72019For SaleMLS ID #26028386, Ashley M Porterfield, LPT Realty. CARMLS
- $198,9003 bd2 ba1.5k sqft3301 Wilshire Blvd, Benton, AR 72019For SaleMLS ID #26023471, Kimberly Brown, CBRPM Maumelle. CARMLS
- $219,5004 bd2 ba2k sqft2215 Gwin Ln, Benton, AR 72019For SaleMLS ID #26017460, Stephanie Nagle, Baxley-Penfield-Moudy Realtors. CARMLS
- from $218,9004 bd2 ba1.4k sqftRC Bridgeport Plan, The Grove at Centennial Valley, Benton, AR 72019New ConstructionRausch Coleman Homes
- from $216,9004 bd2 ba1.4k sqftRC Carnegie II Plan, The Grove at Centennial Valley, Benton, AR 72019New ConstructionRausch Coleman Homes
- $262,5003 bd3 ba2.6k sqft623 Beverly, Benton, AR 72019For SaleMLS ID #26028441, LaKesha Crow, CBRPM Group. CARMLS
