Skip main navigation
Closed
  • $533,700

    2353 Bayless Way, Sacramento, CA 95835

    3beds
    1,776sqft
    Single Family Residence
    Built in 2003
    3,354.12 Square Feet Lot
    $533,700 Zestimate®
    $301/sqft
    $2,694 Estimated rent

    Home value

    $533,700

    $507,000 - $560,000

    $2,694/mo

    Zestimate® history
    Loading
    Loading...

    Owner options

    List your home for rent

    $2,694/mo

    Rent Zestimate®

    Find your next renter with Zillow Rental Manager. Plus, with online applications, you can quickly screen prospective tenants – for free.

    Learn more

    $2,694/mo

    Rent Zestimate®

    Refinance and save

    $3,466/mo

    Est. payment

    Refinancing to a lower rate could help reduce your monthly payments and save thousands over the life of the loan.

    See today's rates

    $3,466/mo

    Est. payment

    Explore your selling options

    Work with a Zillow partner agent

    Leverage their expertise and Zillow's premium Showcase listings to get your home seen by more buyers.

    Get started

    List with your own agent

    Get your home in front of millions of buyers by listing it on Zillow.

    Learn how to do it

    Sell it yourself

    Take full control of how buyers see your home on Zillow by listing For Sale by Owner (FSBO).

    List your home

    What's special

    Beautiful fireplaceFitness facilityFormal dining spaceBig beautiful windowsGorgeous flooringLarge primary suiteWonderful floorplan

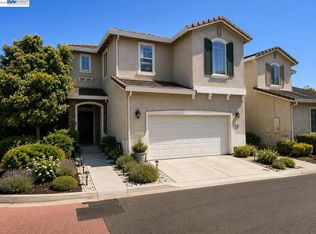
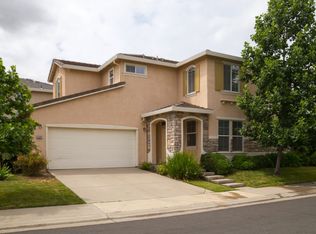
    STUNNING NORTH NATOMAS GEM!! This amazing masterpiece of a home checks all the boxes & feels practically brand new AND has access to The Club at Natomas Park! Fully updated w/ designer touches throughout, but be prepared, because the moment you step in you will fall in love w/ this wonderful home! You are greeted with gorgeous flooring in this open concept home leading you from a large living space anchored by a beautiful fireplace w/ custom mantel into the open entertainer's kitchen with sparkling counters, stainless apron front sink & into a formal dining space w/ BIG beautiful windows!! This home emanates warmth with it's abundance of windows that welcome the light and frame the numerous opportunities for hosting friends and family! Wonderful Floorplan offers a large primary suite and 2 spacious guest rooms AND another living space upstairs! Everything was considered when the designer was choosing custom paint, finishes, lighting, switches, mirrors, flooring & so much more!! Add in the fact that you have access to the club and the wonderful amenities like multiple cafe's, happy hours & lounge (all at member prices), 3 pools, 2 spas, Kidz Zone w/ classes and a fitness center offering both a fitness facility and fitness classes! Welcome home!!

    This property is off market, which means it's not currently listed for sale or rent on Zillow. This may be different from what's available on other websites or public sources.

    Zillow last checked:

    Listing updated:

    Listed by:

    Gabe Mannie DRE #01840320 916-505-2272,

    Redfin Corporation

    Bought with:

    Amithyst Bailey, DRE #02077343

    KW Sac Metro

    Source: MetroList Services of CA,MLS#: 223043289Originating MLS: MetroList Services, Inc.

    Facts & features

    Interior

    Bedrooms & bathrooms
    • Bedrooms: 3
    • Bathrooms: 3
    • Full bathrooms: 2
    • Partial bathrooms: 1
    Primary bathroom
    • Features: Shower Stall(s), Double Vanity, Walk-In Closet(s)
    Dining room
    • Features: Formal Area
    Kitchen
    • Features: Pantry Closet, Quartz Counter
    Heating
    • Central
    Cooling
    • Ceiling Fan(s), Central Air
    Appliances
    • Included: Free-Standing Gas Oven, Free-Standing Gas Range, Dishwasher, Disposal, Microwave
    • Laundry: Laundry Room, Upper Level
    Features
    • Flooring: Carpet, Laminate
    • Number of fireplaces: 1
    • Fireplace features: Living Room
    Interior area
    • Total interior livable area: 1,776 sqft

    Property

    Parking
    • Total spaces: 2
    • Parking features: Garage Door Opener, Garage Faces Front, Interior Access
    • Garage spaces: 2
    Features
    • Stories: 2
    • Has private pool: Yes
    • Pool features: Membership Fee, In Ground, Pool/Spa Combo, Fenced, Lap
    • Fencing: Back Yard
    Lot
    • Size: 3,354 sqft
    • Features: Sprinklers In Front, Curb(s)/Gutter(s), Landscape Back, Landscape Front, Low Maintenance
    Details
    • Parcel number: 20107400660000
    • Zoning description: R-2A-P
    • Special conditions: Standard

    Construction

    Type & style
    • Home type: SingleFamily
    • Architectural style: Contemporary
    • Property subtype: Single Family Residence
    Materials
    • Stucco, Frame, Wood
    • Foundation: Slab
    • Roof: Tile
    Condition
    • Year built: 2003
    Details
    • Builder name: Ryland Homes

    Utilities & green energy

    • Sewer: In & Connected
    • Water: Public
    • Utilities for property: Public

    Community & neighborhood

    Location
    • Region: Sacramento

    HOA & financial

    HOA
    • Has HOA: Yes
    • HOA fee: $71 monthly
    • Amenities included: Barbecue, Pool, Clubhouse, Recreation Facilities, Gym, Park, Other
    • Services included: Pool

    Other

    Other facts
    • Price range: $539.9K - $533.7K

    Price history

    DateEventPrice
    6/26/2023Sold$539,900$304/sqft
    Source: MetroList Services of CA #223043289 Report a problem
    6/5/2023Pending sale$539,900$304/sqft
    Source: MetroList Services of CA #223043289 Report a problem
    5/19/2023Listed for sale$539,900+55.6%$304/sqft
    Source: MetroList Services of CA #223043289 Report a problem
    12/7/2017Sold$347,000+4.4%$195/sqft
    Source: MetroList Services of CA #17063580 Report a problem
    10/19/2016Sold$332,500+38.5%$187/sqft
    Source: MetroList Services of CA #16049013 Report a problem
    11/18/2013Sold$240,000+45.5%$135/sqft
    Source: Public Record Report a problem
    1/13/2012Sold$165,000-2.9%$93/sqft
    Source: MetroList Services of CA #11073913 Report a problem
    10/15/2011Listed for sale$170,000-41.2%$96/sqft
    Source: Keller Williams Roseville #11073913 Report a problem
    11/13/2003Sold$289,000$163/sqft
    Source: Public Record Report a problem

    Public tax history

    YearProperty taxesTax assessment
    2025$7,669 -3.6%$561,711 +2%
    2024$7,953 +5.1%$550,698 +45.1%
    2023$7,569 +35.3%$379,492 +2%
    2022$5,594 +0.1%$372,052 +2%
    2021$5,588 +0.2%$364,758 +1%
    2020$5,578 -9.7%$361,018 +2%
    2019$6,179 +16.6%$353,940 +2%
    2018$5,301 +4.8%$347,000 +4.4%
    2017$5,059 +23.8%$332,500 +33.8%
    2016$4,085 +7.8%$248,526 +1.5%
    2015$3,788 $244,794 +2%
    2014$3,788 $240,000 +42.6%
    2013-- $168,300 +2%
    2012-- $165,000 -18.6%
    2011-- $202,655 -3%
    2010-- $208,924 -33.1%
    2008-- $312,478 +2%
    2007-- $306,352 +2%
    2006-- $300,346 +2%
    2005-- $294,457 +2%
    2004-- $288,684 +1146.9%
    2003-- $23,152

    Find assessor info on the county website

    Neighborhood: Village 9

    Nearby schools

    GreatSchools rating
    Get a cash offer in 3 minutes
    Find out how much your home could sell for in as little as 3 minutes with a no-obligation cash offer.
    Estimated market value
    $533,700
    Get a cash offer in 3 minutes
    Find out how much your home could sell for in as little as 3 minutes with a no-obligation cash offer.
    Estimated market value
    $533,700