Skip main navigation
Closed
  • $475,000

    2353 Cotton Gin Row, Jefferson, GA 30549

    4beds
    2,476sqft
    Single Family Residence
    Built in 2021
    10,454.4 Square Feet Lot
    $474,900 Zestimate®
    $192/sqft
    $2,427 Estimated rent

    Home value

    $474,900

    $451,000 - $499,000

    $2,427/mo

    Zestimate® history
    Loading
    Loading...

    Owner options

    List your home for rent

    $2,427/mo

    Rent Zestimate®

    Find your next renter with Zillow Rental Manager. Plus, with online applications, you can quickly screen prospective tenants – for free.

    Learn more

    $2,427/mo

    Rent Zestimate®

    Refinance and save

    $3,987/mo

    Est. payment

    Refinancing to a lower rate could help reduce your monthly payments and save thousands over the life of the loan.

    See today's rates

    $3,987/mo

    Est. payment

    Explore your selling options

    Work with a Zillow partner agent

    Leverage their expertise and Zillow's premium Showcase listings to get your home seen by more buyers.

    Get started

    List with your own agent

    Get your home in front of millions of buyers by listing it on Zillow.

    Learn how to do it

    Sell it yourself

    Take full control of how buyers see your home on Zillow by listing For Sale by Owner (FSBO).

    List your home

    What's special

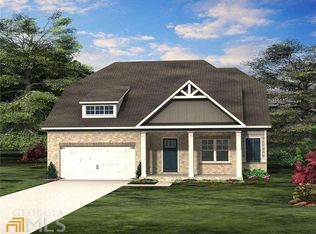
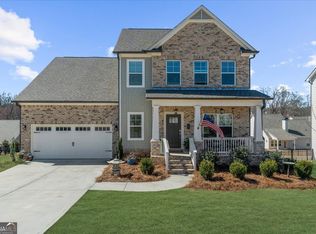
    Welcome to "just like new" living in one of Jefferson's most desirable golf course communities. This stunning home offers a rare 3-car garage, extra parking pad, and a thoughtfully designed layout that truly checks every box Step inside to an open-concept main level perfect for entertaining, featuring a spacious living area, designer kitchen with double ovens, and seamless flow to the covered back porch-ideal for relaxing in the shade or hosting guests in total privacy. The backyard is fenced with elegant wrought iron fencing, lined with beautiful mature magnolia trees for a serene, upscale feel. The main level also includes a bedroom and full bath, perfect for guests or multi-generational living. Upstairs, you'll find a large loft area-perfect for a media room, playroom, or additional living space-along with the primary suite and two generously sized secondary bedrooms, all offering excellent closet space. The primary suite is oversized (28x13) and offers a true retreat, featuring a spa-like bathroom with a large walk-in shower, double vanities, and a spacious walk-in closet Additional highlights include a covered front porch, epoxied garage floors, and a home that has been meticulously maintained-truly move-in ready Located in a golf cart-friendly, swim/tennis/golf community with pickleball courts, walking trails, and an on-site restaurant, this neighborhood offers a lifestyle that feels like a resort. Plus, you're just minutes to schools, shopping, dining, and easy access to I-85.

    Zillow last checked:

    Listing updated:

    Listed by:

    Real Estate by Mimi 404-271-2238,

    PEND Realty, LLC

    Bought with:

    Miranda Gill, 415290

    Virtual Properties Realty.com

    Source: GAMLS,MLS#: 10734544MLS Logo

    Facts & features

    Interior

    Bedrooms & bathrooms
    • Bedrooms: 4
    • Bathrooms: 3
    • Full bathrooms: 3
    • Main level bathrooms: 1
    • Main level bedrooms: 1
    Dining room
    • Features: Seats 12+
    Kitchen
    • Features: Breakfast Bar, Kitchen Island, Pantry, Solid Surface Counters, Walk-in Pantry
    Heating
    • Forced Air
    Cooling
    • Ceiling Fan(s), Central Air
    Appliances
    • Included: Dishwasher, Disposal, Double Oven, Microwave
    • Laundry: Upper Level
    Features
    • Double Vanity, In-Law Floorplan, Walk-In Closet(s)
    • Flooring: Carpet, Hardwood, Tile, Vinyl
    • Windows: Double Pane Windows
    • Basement: None
    • Number of fireplaces: 1
    • Fireplace features: Family Room
    • Common walls with other units/homes: No Common Walls
    Interior area
    • Total structure area: 2,476
    • Total interior livable area: 2,476 sqft
    • Finished area above ground: 2,476
    • Finished area below ground: 0

    Property

    Parking
    • Total spaces: 6
    • Parking features: Garage, Garage Door Opener, Kitchen Level, Parking Pad
    • Has garage: Yes
    • Has uncovered spaces: Yes
    Accessibility
    • Accessibility features: Accessible Entrance, Accessible Full Bath, Accessible Hallway(s)
    Features
    • Levels: Two
    • Stories: 2
    • Exterior features: Other
    • Fencing: Back Yard
    • Body of water: None
    Lot
    • Size: 10,454 sqft
    • Features: Level
    • Residential vegetation: Cleared, Grassed
    Details
    • Parcel number: 105D 050H

    Construction

    Type & style
    • Home type: SingleFamily
    • Architectural style: Brick Front,Craftsman,Traditional
    • Property subtype: Single Family Residence
    Materials
    • Concrete
    • Foundation: Slab
    • Roof: Composition
    Condition
    • Resale
    • New construction: No
    • Year built: 2021

    Utilities & green energy

    • Electric: 220 Volts
    • Sewer: Public Sewer
    • Water: Public
    • Utilities for property: Cable Available, Electricity Available, Natural Gas Available, Phone Available, Sewer Available, Underground Utilities, Water Available

    Community & neighborhood

    Security
    • Security features: Security System
    Community
    • Community features: Clubhouse, Golf, Pool, Sidewalks, Swim Team, Tennis Court(s)
    Location
    • Region: Jefferson
    • Subdivision: Traditions of Braselton

    HOA & financial

    HOA
    • Has HOA: Yes
    • HOA fee: $1,100 annually
    • Services included: Swimming, Tennis

    Other

    Other facts
    • Listing agreement: Exclusive Right To Sell
    • Listing terms: Cash,Conventional,FHA,VA Loan

    Price history

    DateEventPrice
    5/26/2026Sold$475,000-0.8%$192/sqft
    Source: GAMLS #10734544 Report a problem
    4/27/2026Pending sale$479,000$193/sqft
    Source: GAMLS #10734544 Report a problem
    4/16/2026Listed for sale$479,000+8.3%$193/sqft
    Source: FMLS GA #7754048 Report a problem
    2/2/2022Sold$442,271+5062.5%$179/sqft
    Source: Public Record Report a problem
    6/25/2010Sold$8,567-65.7%$3/sqft
    Source: Public Record Report a problem
    10/6/2009Sold$25,010$10/sqft
    Source: Public Record Report a problem

    Public tax history

    YearProperty taxesTax assessment
    2025$5,646 -4.9%$218,160 -5.5%
    2024$5,937 +24.3%$230,880 +12.4%
    2023$4,775 +156.5%$205,440 +220.8%
    2022$1,862 +176.5%$64,040 +174.1%
    2021$673 +547%$23,360 +630%
    2020$104 -96.4%$3,200
    2019$2,908 +2637.1%$3,200
    2018$106 -77.9%$3,200 -77.8%
    2017$481 +623.9%$14,400 +140%
    2016$66 -0.5%$6,000
    2015$67 -66.6%$6,000 +114.3%
    2014$200 +113.9%$2,800
    2013$93 $2,800
    2012-- --
    2011-- --
    2010-- --

    Find assessor info on the county website

    Neighborhood: 30549

    Nearby schools

    GreatSchools rating
    Schools provided by the listing agent
    • Elementary: Gum Springs
    • Middle: West Jackson
    • High: Jackson County

    Source: GAMLS. This data may not be complete. We recommend contacting the local school district to confirm school assignments for this home.

    Get a cash offer in 3 minutes
    Find out how much your home could sell for in as little as 3 minutes with a no-obligation cash offer.
    Estimated market value
    $474,900
    Get a cash offer in 3 minutes
    Find out how much your home could sell for in as little as 3 minutes with a no-obligation cash offer.
    Estimated market value
    $474,900