Welcome to your private slice of country living! This spacious 4-bedroom, 2.5-bath ranch-style home sits on 3.26 peaceful acres at the end of a quiet road, offering rare seclusion just minutes from town.
Enjoy a functional layout with a large living area, an open kitchen with breakfast nook, and a charming garden room that provides views of the tree-lined backyard—perfect for relaxing or hosting guests. The original 2-car garage has been converted into a second master suite, ideal for multi-generational living, a private office, or guest space. It can also be converted back if desired.
The primary master bedroom offers generous space and a comfortable retreat. With its blend of open living areas and private bedrooms, this home is designed for everyday comfort and flexibility.
Outside, the expansive lot gives you plenty of room to roam, garden, or simply enjoy nature. Whether you're looking to slow down, start a homestead, or just want room to breathe, this property offers the best of country lifestyle while still being close to local amenities.
Schedule your showing and experience the peaceful setting for yourself!
Sold
Price Unknown
2353 Countryside Dr, Denton, TX 76208
4beds
2,623sqft
Farm, Single Family Residence
Built in 1992
3.29 Acres Lot
$600,200 Zestimate®
$--/sqft
$3,334 Estimated rent
Home value
$600,200
$564,000 - $642,000
$3,334/mo
Zestimate® history
Owner options
List your home for rent
$3,334/mo
Rent Zestimate®
Find your next renter with Zillow Rental Manager. Plus, with online applications, you can quickly screen prospective tenants – for free.
$3,334/mo
Rent Zestimate®
Refinance and save
Refinancing to a lower rate could help reduce your monthly payments and save thousands over the life of the loan.
Explore your selling options
Work with a Zillow partner agent
Leverage their expertise and Zillow's premium Showcase listings to get your home seen by more buyers.
Get startedList with your own agent
Get your home in front of millions of buyers by listing it on Zillow.
Learn how to do itSell it yourself
Take full control of how buyers see your home on Zillow by listing For Sale by Owner (FSBO).
List your homeWhat's special
Ranch-style homeCharming garden roomPrimary master bedroomExpansive lotSecond master suite
Zillow last checked:
Listing updated:
Listed by:
Mike Sweigart 0619916 940-808-9413,
Attorney Broker Services 817-543-8900
Bought with:
Mike Sweigart
Attorney Broker Services
Source: NTREIS,MLS#: 20915145
Facts & features
Interior
Bedrooms & bathrooms
- Bedrooms: 4
- Bathrooms: 3
- Full bathrooms: 2
- 1/2 bathrooms: 1
Primary bedroom
- Features: Walk-In Closet(s)
- Level: First
- Dimensions: 14 x 16
Primary bedroom
- Features: Walk-In Closet(s)
- Level: First
- Dimensions: 23 x 23
Bedroom
- Features: Walk-In Closet(s)
- Level: First
- Dimensions: 11 x 11
Bedroom
- Features: Walk-In Closet(s)
- Level: First
- Dimensions: 12 x 12
Dining room
- Level: First
- Dimensions: 7 x 10
Kitchen
- Features: Breakfast Bar, Built-in Features, Solid Surface Counters, Walk-In Pantry
- Level: First
- Dimensions: 13 x 11
Living room
- Features: Built-in Features
- Level: First
- Dimensions: 18 x 17
Office
- Level: First
- Dimensions: 0 x 0
Sunroom
- Level: First
- Dimensions: 11 x 18
Utility room
- Features: Built-in Features, Closet, Pantry, Utility Room, Utility Sink
- Level: First
- Dimensions: 8 x 9
Heating
- Central
Cooling
- Central Air, Ceiling Fan(s)
Appliances
- Included: Dryer, Dishwasher, Disposal
- Laundry: Washer Hookup, Electric Dryer Hookup
Features
- Eat-in Kitchen, High Speed Internet, Cable TV
- Flooring: Brick, Laminate
- Windows: Bay Window(s), Window Coverings
- Has basement: No
- Number of fireplaces: 1
- Fireplace features: Masonry, Wood Burning
Interior area
- Total interior livable area: 2,623 sqft
Property
Parking
- Parking features: Additional Parking, Driveway, Gravel, Oversized, RV Access/Parking
- Has attached garage: Yes
- Has uncovered spaces: Yes
Features
- Levels: One
- Stories: 1
- Patio & porch: Covered
- Pool features: None
- Fencing: Chain Link
Lot
- Size: 3.29 Acres
- Features: Acreage, Back Yard, Cul-De-Sac, Greenbelt, Lawn, Many Trees
Details
- Additional structures: Outbuilding
- Parcel number: R36324
Construction
Type & style
- Home type: SingleFamily
- Architectural style: Ranch,Farmhouse
- Property subtype: Farm, Single Family Residence
Materials
- Brick
- Foundation: Slab
- Roof: Composition
Condition
- Year built: 1992
Utilities & green energy
- Sewer: Septic Tank
- Water: Well
- Utilities for property: Septic Available, Water Available, Cable Available
Community & HOA
Community
- Subdivision: W Dabbs
HOA
- Has HOA: No
Location
- Region: Denton
Financial & listing details
- Tax assessed value: $544,306
- Annual tax amount: $7,325
- Date on market: 4/25/2025
- Cumulative days on market: 9 days
- Listing terms: Cash,Conventional,FHA,Other
- Road surface type: Asphalt
Price history
| Date | Event | Price |
|---|---|---|
| 6/12/2025 | Sold | -- |
Source: NTREIS #20915145 Report a problem | ||
| 5/20/2025 | Pending sale | $649,000$247/sqft |
Source: NTREIS #20915145 Report a problem | ||
| 5/3/2025 | Contingent | $649,000$247/sqft |
Source: NTREIS #20915145 Report a problem | ||
| 4/25/2025 | Listed for sale | $649,000+62.3%$247/sqft |
Source: NTREIS #20915145 Report a problem | ||
| 8/12/2019 | Sold | -- |
Source: Agent Provided Report a problem | ||
| 7/26/2019 | Pending sale | $400,000$152/sqft |
Source: Davidson Lane Real Estate Grp #14118081 Report a problem | ||
| 6/27/2019 | Listed for sale | $400,000$152/sqft |
Source: Davidson Lane Real Estate Grp #14118081 Report a problem | ||
Public tax history
| Year | Property taxes | Tax assessment |
|---|---|---|
| 2025 | $7,581 +3.5% | $544,306 -0.1% |
| 2024 | $7,325 +14.8% | $544,685 +15.1% |
| 2023 | $6,382 +11.4% | $473,186 +29.1% |
| 2022 | $5,727 +0.7% | $366,591 +2.8% |
| 2021 | $5,688 -2.6% | $356,613 -0.3% |
| 2020 | $5,839 +221.1% | $357,661 +17.3% |
| 2019 | $1,818 +3.3% | $304,829 +18.8% |
| 2018 | $1,761 +3.8% | $256,649 +10% |
| 2017 | $1,696 | $233,317 +10% |
| 2016 | $1,696 -8.5% | $212,106 +10% |
| 2015 | $1,853 | $192,824 -3.3% |
| 2014 | $1,853 | $199,374 +4.8% |
| 2013 | $1,853 | $190,192 -0.7% |
| 2012 | -- | $191,509 +1.8% |
| 2011 | -- | $188,061 +1.1% |
| 2010 | -- | $186,016 -2.3% |
| 2009 | -- | $190,384 -0.9% |
| 2007 | -- | $192,185 +9.4% |
| 2006 | $2,195 -0.1% | $175,656 +2% |
| 2005 | $2,197 | $172,190 +1.1% |
| 2004 | -- | $170,266 +24.9% |
| 2002 | -- | $136,335 +7% |
| 2001 | -- | $127,375 |
Find assessor info on the county website
Neighborhood: 76208
Nearby homes
- $855,8003 bd3 ba2.3k sqft3139 Countryside Dr, Denton, TX 76208Off Market
- $259,4783 bd4 ba1.8k sqft2348 Countryside Dr, Denton, TX 76208Off Market
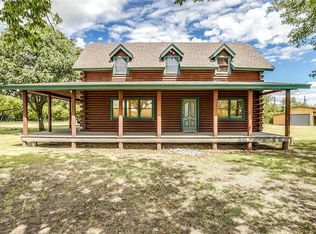
- $622,900-- bd-- ba1.7k sqft2348 Countryside Dr, Denton, TX 76208Off Market
- $675,0004 bd3 ba2.5k sqft2320 Countryside Dr, Denton, TX 76208Off Market
- $90,1263 acres2276 Collins Rd, Denton, TX 76208Off Market
- $442,4002 bd1 ba1k sqft2190 Collins Rd, Denton, TX 76208Off Market
- $737,200-- bd-- ba2.5k sqft2278 Countryside Dr, Denton, TX 76208Off Market
- $323,700-- bd-- ba-- sqft2292 Collins Rd, Denton, TX 76208Off Market
Nearby schools
GreatSchools rating
- 4/10Hodge Elementary SchoolGrades: PK-5Distance: 1.9 mi
- 4/10Strickland Middle SchoolGrades: 6-8Distance: 4.1 mi
- 6/10Ryan High SchoolGrades: 9-12Distance: 2.7 mi
Schools provided by the listing agent
- Elementary: Hodge
- Middle: Strickland
- High: Ryan H S
- District: Denton ISD
Source: NTREIS. This data may not be complete. We recommend contacting the local school district to confirm school assignments for this home.
Get a cash offer in 3 minutes
Find out how much your home could sell for in as little as 3 minutes with a no-obligation cash offer.
Estimated market value
$600,200
Get a cash offer in 3 minutes
Find out how much your home could sell for in as little as 3 minutes with a no-obligation cash offer.
Estimated market value
$600,200
- Texas
- Denton County
- Denton
- 76208
- 2353 Countryside Dr
