We are offering a down-payment assistance program: $5,000 in closing cost, $500 for appraisal, and $500 for Home Warranty through Motto Mortgage Expert Solutions. Welcome home to a perfect blend of classic charm and contemporary comfort. Situated in the up and coming River Wards neighborhood of Port Richmond-Riverside in Philadelphia. This home features 4 bedrooms & 1 bathroom plus a bonus room, and is larger-than your standard sized Port Richmond home. Discover the perfect blend of old world charm and modern living. As you enter through the classic foyer, you'll be greeted by stained glass double doors that open into an expansive living room. Original hardwood floors, meticulously maintained, grace every corner, including the generously proportioned dining room, all 4 bedrooms, and the second-floor hallway. Freshly painted throughout, the home features double-pane windows and lofty 9 1/2-foot-high ceilings. This layout is an entertainer's dream, with an open floor plan that effortlessly flows from the dining room into the modern kitchen, complete with a serving counter, ample high-quality natural Oak Cabinets, and an abundance of counter space. The kitchen boasts updated appliances, including a 5-burner stove/oven, built-in microwave, Bosch dishwasher, along with a garbage disposal and refrigerator. One highlight is the spacious bonus room on the first floor, located just behind the kitchen and featuring brand-new tile flooring along with a brand new shingled roof for this section of the house which comes with a 10 year warranty (Only on this section of the roof). The basement is impressively large and includes a charming craftsman-style large wooden closet door, washer/dryer, a newer Bradford-White hot water heater, and a quality Crown Modern Boiler. In total, this home offers over 1,500 square feet of living space, not including the expansive basement area. The property qualifies for CRA program for a conventional loan with 3% down payment and no mortgage insurance. Please see attached CRA Flyer in documents for 3% Down Conventional Financing for Owner Occupants. Property is being sold in As-Is condition. With a Walk Score of 91, a Transit Score of 64, and a Bike Score of 73. In close proximity to the Aramingo Ave commercial corridor filled with all kinds of different shops for all of your daily needs. There are numerous restaurants in the neighborhood such as 3 Brothers Pizza and Pasta, Kaku Latin Food, La Roma, and many more all within walking distance! Public transportation are conveniently located just a few minutes away from the MFL Frankford Transportation Center to 69th St Transportation Center at the Allegheny Station - MFL stop. The entrance North Bound and South Bound ramps to I-95 are also located right down the Street on Allegheny Ave for easy access for all commuters. Nearby parks include Allegheny Square, Cohocksink Recreation Center and Fox Square. Come take a look at this charming Port Richmond home before it is gone! This Property Qualifies for a 10K Grant as it is in the Majority-Minority Census Grant offered by Prosperity Home Mortgage (Find flyer in documents section of listing). Can be used for Closing Costs, Buy Rate Down, etc… 100% Forgivable to All Buyers- Not just First Time, reach out for more information.
Sold for $200,000
$200,000
2353 E Allegheny Ave, Philadelphia, PA 19134
4beds
1,514sqft
Townhouse
Built in 1910
1,058 Square Feet Lot
$224,900 Zestimate®
$132/sqft
$1,914 Estimated rent
Home value
$224,900
$200,000 - $250,000
$1,914/mo
Zestimate® history
Owner options
List your home for rent
$1,914/mo
Rent Zestimate®
Find your next renter with Zillow Rental Manager. Plus, with online applications, you can quickly screen prospective tenants – for free.
$1,914/mo
Rent Zestimate®
Refinance and save
$1,309/mo
Est. payment
Refinancing to a lower rate could help reduce your monthly payments and save thousands over the life of the loan.
$1,309/mo
Est. payment
Explore your selling options
Work with a Zillow partner agent
Leverage their expertise and Zillow's premium Showcase listings to get your home seen by more buyers.
Get startedList with your own agent
Get your home in front of millions of buyers by listing it on Zillow.
Learn how to do itSell it yourself
Take full control of how buyers see your home on Zillow by listing For Sale by Owner (FSBO).
List your homeWhat's special
Zillow last checked:
Listing updated:
Listed by:
Maria Quattrone 215-607-3523,
RE/MAX @ HOME,
Listing Team: Maria Quattrone & Associates
Bought with:
William Ndreu, RS323422
RE/MAX One Realty
Source: Bright MLS,MLS#: PAPH2284158
Facts & features
Interior
Bedrooms & bathrooms
- Bedrooms: 4
- Bathrooms: 1
- Full bathrooms: 1
Rooms
- Room types: Living Room, Dining Room, Bedroom 2, Bedroom 3, Bedroom 4, Kitchen, Basement, Bedroom 1, Laundry, Office, Bathroom 1
Basement
- Area: 0
Heating
- Hot Water, Natural Gas
Cooling
- None
Appliances
- Included: Microwave, Dishwasher, Oven/Range - Gas, Refrigerator, Trash Compactor, Washer, Gas Water Heater
- Laundry: In Basement, Washer In Unit, Dryer In Unit, Laundry Room
Features
- 9'+ Ceilings
- Flooring: Hardwood
- Basement: Full,Unfinished
- Has fireplace: No
Interior area
- Total structure area: 1,514
- Total interior livable area: 1,514 sqft
- Finished area above ground: 1,514
- Finished area below ground: 0
Property
Parking
- Parking features: On Street
- Has uncovered spaces: Yes
Accessibility
- Accessibility features: None
Features
- Levels: Two
- Stories: 2
- Pool features: None
- Has view: Yes
- View description: Street
Lot
- Size: 1,058 Square Feet
- Features: Urban
Details
- Additional structures: Above Grade, Below Grade
- Parcel number: 451001600
- Zoning: RSA5
- Special conditions: Standard
Construction
Type & style
- Home type: Townhouse
- Architectural style: Straight Thru
- Property subtype: Townhouse
Materials
- Masonry
- Foundation: Stone
Condition
- Good
- New construction: No
- Year built: 1910
Utilities & green energy
- Electric: Circuit Breakers
- Sewer: Public Sewer
- Water: Public
Community & HOA
Community
- Subdivision: Port Richmond
HOA
- Has HOA: No
Location
- Region: Philadelphia
- Municipality: PHILADELPHIA
Financial & listing details
- Price per square foot: $132/sqft
- Tax assessed value: $180,000
- Annual tax amount: $2,520
- Date on market: 10/3/2023
- Listing agreement: Exclusive Right To Sell
- Listing terms: Cash,Conventional,FHA,VA Loan,Other
- Inclusions: Bosch Dishwasher, Built-in Microwave, 5 Burner Stove Over Range - Gas, Refrigerator, Washer / Dryer, Garbage Disposal
- Ownership: Fee Simple
Price history
| Date | Event | Price |
|---|---|---|
| 2/7/2024 | Listing removed | -- |
Source: Zillow Rentals Report a problem | ||
| 1/30/2024 | Listed for rent | $1,500$1/sqft |
Source: Zillow Rentals Report a problem | ||
| 12/14/2023 | Sold | $200,000$132/sqft |
Source:  Bright MLS #PAPH2284158 Report a problem Bright MLS #PAPH2284158 Report a problem | ||
| 10/23/2023 | Contingent | $200,000$132/sqft |
Source: Bright MLS #PAPH2284158 Report a problem | ||
| 10/17/2023 | Price change | $200,000-7%$132/sqft |
Source: Bright MLS #PAPH2284158 Report a problem | ||
| 10/3/2023 | Listed for sale | $215,000-4.4%$142/sqft |
Source: Bright MLS #PAPH2284158 Report a problem | ||
| 7/21/2023 | Listing removed | -- |
Source: Berkshire Hathaway HomeServices Fox & Roach, REALTORS Report a problem | ||
| 6/2/2023 | Listed for sale | $224,900+79.9%$149/sqft |
Source: Bright MLS #PAPH2242940 Report a problem | ||
| 1/15/2016 | Sold | $125,000-10.7%$83/sqft |
Source: Agent Provided Report a problem | ||
| 10/18/2015 | Price change | $139,900-6.7%$92/sqft |
Source: SPACE & COMPANY #6640004 Report a problem | ||
| 9/9/2015 | Listed for sale | $149,900+97.2%$99/sqft |
Source: SPACE & COMPANY #6640004 Report a problem | ||
| 7/14/2004 | Sold | $76,000$50/sqft |
Source: Public Record Report a problem | ||
Public tax history
| Year | Property taxes | Tax assessment |
|---|---|---|
| 2025 | $2,542 +0.9% | $181,600 +0.9% |
| 2024 | $2,520 -24.2% | $180,000 -24.2% |
| 2023 | $3,323 +73.7% | $237,400 |
| 2022 | $1,914 | -- |
| 2021 | $1,914 +7.7% | -- |
| 2018 | $1,776 | -- |
| 2017 | $1,776 +13.3% | -- |
| 2016 | $1,568 +36.6% | -- |
| 2015 | $1,148 | -- |
| 2014 | $1,148 +3% | $113,200 +1005.5% |
| 2012 | $1,115 | $10,240 |
| 2011 | -- | $10,240 |
| 2010 | -- | $10,240 |
| 2009 | -- | $10,240 |
| 2008 | -- | $10,240 |
| 2007 | -- | $10,240 +7.4% |
| 2006 | -- | $9,536 |
| 2005 | -- | $9,536 |
| 2004 | -- | $9,536 +4.6% |
| 2003 | -- | $9,120 |
| 2002 | -- | $9,120 |
| 2000 | -- | $9,120 |
| 1999 | -- | $9,120 |
Find assessor info on the county website
Neighborhood: Richmond
Nearby homes
- $145,0002 bd-- ba1.3k sqft2351 E Allegheny Ave, Philadelphia, PA 19134Sold
- $--2 bd1 ba-- sqft2351 E Allegheny Ave FLOOR 2, Philadelphia, PA 19134Off Market
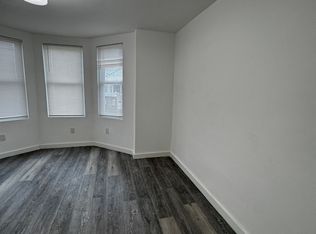
- $297,1002 bd2 ba1.5k sqft2355 E Allegheny Ave, Philadelphia, PA 19134Off Market
- $1,4002 bd1 ba-- sqft2351 E Allegheny Ave FLOOR 1, Philadelphia, PA 19134For Rent
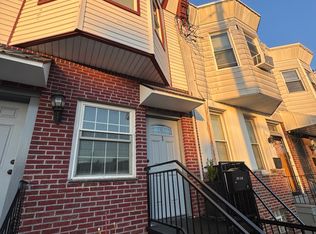
- $218,5004 bd2 ba1.2k sqft2349 E Allegheny Ave, Philadelphia, PA 19134Off Market
- $215,4003 bd2 ba1.2k sqft2357 E Allegheny Ave, Philadelphia, PA 19134Off Market
- $1,3002 bd1 ba-- sqft2349 E Allegheny Ave #2, Philadelphia, PA 19134For Rent
- $--2 bd1 ba700 sqft2359 E Allegheny Ave #2, Philadelphia, PA 19134Off Market
Nearby schools
GreatSchools rating
- 6/10Richmond SchoolGrades: K-5Distance: 0.4 mi
- 5/10Amy At MartinGrades: 6-8Distance: 0.5 mi
- 2/10Kensington High SchoolGrades: 9-12Distance: 1.1 mi
Schools provided by the listing agent
- District: The School District Of Philadelphia
Source: Bright MLS. This data may not be complete. We recommend contacting the local school district to confirm school assignments for this home.
Get a cash offer in 3 minutes
Find out how much your home could sell for in as little as 3 minutes with a no-obligation cash offer.
Estimated market value
$224,900
Get a cash offer in 3 minutes
Find out how much your home could sell for in as little as 3 minutes with a no-obligation cash offer.
Estimated market value
$224,900
- Pennsylvania
- Philadelphia County
- Philadelphia
- 19134
- Richmond
- 2353 E Allegheny Ave
Nearby cities
Nearby neighborhoods
Nearby zip codes
Other Philadelphia Topics
