Live the Florida lifestyle in this beautifully renovated 3-bedroom, 3-bath POOL home, ideally located just minutes from world-renowned Clearwater Beach, shopping, dining, parks, and top-rated schools. This stylish and move-in ready home offers a bright open layout with luxury Vinyl plank flooring, wide baseboards, and energy-efficient windows that let in tons of natural light. The kitchen is both functional and beautiful, featuring granite countertops, stainless steel appliances, and upgraded cabinetry and breakfast bar. The spacious living and family rooms provide versatile space for gathering, working, or relaxing. The family room opens to the kitchen with tranquil views of the pool and backyard. Just off of the kitchen you will find a dining room making this a great home for entertaining. The spacious primary suite offers a peaceful retreat with its private en-suite bath, complete with a large walk-in shower and updated vanity, sink, lighting and mirror. The additional bedrooms are generously sized, including one with a cedar-lined closet. Step outside to your very own backyard paradise—a heated saltwater pool and spa (2023) sit beneath a screened enclosure with a paver deck and string lights, creating the perfect space for entertaining or unwinding. New Interior paint with beautiful designer colors! Fully fenced yard with white Vinyl fencing with room for pets or room to play! The Ring camera system, box freezer and washer/dryer convey. No flood insurance required. With easy access to stunning beaches, vibrant downtowns, and everyday conveniences, this home truly offers the best of Florida living.
Sold for $464,000
$464,000
2353 EASTWOOD DRIVE, CLEARWATER, FL 33765
3beds
1,520sqft
Single Family Residence
Built in 1959
8,250 Square Feet Lot
$454,500 Zestimate®
$305/sqft
$3,988 Estimated rent
Home value
$454,500
$414,000 - $500,000
$3,988/mo
Zestimate® history
Owner options
List your home for rent
$3,988/mo
Rent Zestimate®
Find your next renter with Zillow Rental Manager. Plus, with online applications, you can quickly screen prospective tenants – for free.
$3,988/mo
Rent Zestimate®
Refinance and save
$3,217/mo
Est. payment
Refinancing to a lower rate could help reduce your monthly payments and save thousands over the life of the loan.
$3,217/mo
Est. payment
Explore your selling options
Work with a Zillow partner agent
Leverage their expertise and Zillow's premium Showcase listings to get your home seen by more buyers.
Get startedList with your own agent
Get your home in front of millions of buyers by listing it on Zillow.
Learn how to do itSell it yourself
Take full control of how buyers see your home on Zillow by listing For Sale by Owner (FSBO).
List your homeWhat's special
Fully fenced yardPaver deckBackyard paradiseWhite vinyl fencingScreened enclosureEnergy-efficient windowsSpacious primary suite
Zillow last checked:
Listing updated:
Listed by:
Kathie Lea 727-422-9455,
EXP REALTY 727-449-9276
Bought with:
Jenny Cox, 3597746
REALTY ONE GROUP BEYOND
Source: Stellar MLS,MLS#: TB8399837 Originating MLS: Suncoast Tampa
Originating MLS: Suncoast Tampa
Facts & features
Interior
Bedrooms & bathrooms
- Bedrooms: 3
- Bathrooms: 3
- Full bathrooms: 3
Primary bedroom
- Features: En Suite Bathroom, No Closet
- Level: First
- Area: 132.05 Square Feet
- Dimensions: 9.5x13.9
Bedroom 2
- Features: Built-in Closet
- Level: First
- Area: 124.45 Square Feet
- Dimensions: 13.1x9.5
Bedroom 3
- Features: Built-in Closet
- Level: First
- Area: 92 Square Feet
- Dimensions: 9.1x10.11
Dining room
- Level: First
- Area: 155.01 Square Feet
- Dimensions: 12.8x12.11
Family room
- Level: First
- Area: 215.53 Square Feet
- Dimensions: 19.4x11.11
Kitchen
- Level: First
- Area: 130.65 Square Feet
- Dimensions: 16.11x8.11
Living room
- Level: First
- Area: 212.04 Square Feet
- Dimensions: 17.1x12.4
Heating
- Central, Electric
Cooling
- Central Air
Appliances
- Included: Dishwasher, Dryer, Microwave, Range, Refrigerator, Washer
- Laundry: In Garage
Features
- Ceiling Fan(s), Solid Surface Counters
- Flooring: Luxury Vinyl, Tile
- Has fireplace: No
Interior area
- Total structure area: 2,096
- Total interior livable area: 1,520 sqft
Property
Parking
- Total spaces: 2
- Parking features: Bath In Garage
- Attached garage spaces: 2
Features
- Levels: One
- Stories: 1
- Patio & porch: Front Porch, Screened
- Exterior features: Rain Gutters
- Has private pool: Yes
- Pool features: Gunite, Heated, In Ground, Lighting, Salt Water, Screen Enclosure
- Has spa: Yes
- Spa features: In Ground
- Fencing: Fenced,Vinyl
Lot
- Size: 8,250 Square Feet
- Dimensions: 75 x 110
Details
- Parcel number: 182916242280010250
- Zoning: R-3
- Special conditions: None
Construction
Type & style
- Home type: SingleFamily
- Property subtype: Single Family Residence
Materials
- Block, Stucco
- Foundation: Slab
- Roof: Shingle
Condition
- New construction: No
- Year built: 1959
Utilities & green energy
- Sewer: Septic Tank
- Water: Public
- Utilities for property: Public
Community & HOA
Community
- Pet fee: $0 monthly
- Subdivision: EASTWOOD TERRACE 1ST ADD
HOA
- Has HOA: No
Location
- Region: Clearwater
Financial & listing details
- Price per square foot: $305/sqft
- Tax assessed value: $444,338
- Annual tax amount: $4,818
- Date on market: 6/26/2025
- Cumulative days on market: 12 days
- Listing terms: Cash,Conventional,FHA,VA Loan
- Ownership: Fee Simple
- Total actual rent: 0
- Road surface type: Asphalt
Price history
| Date | Event | Price |
|---|---|---|
| 8/5/2025 | Sold | $464,000-5.3%$305/sqft |
Source:  Stellar MLS #TB8399837 Report a problem Stellar MLS #TB8399837 Report a problem | ||
| 7/14/2025 | Pending sale | $489,900$322/sqft |
Source: Stellar MLS #TB8399837 Report a problem | ||
| 6/26/2025 | Listed for sale | $489,900+92.9%$322/sqft |
Source: Stellar MLS #TB8399837 Report a problem | ||
| 11/10/2017 | Sold | $254,000-2.3%$167/sqft |
Source: Public Record Report a problem | ||
| 10/9/2017 | Pending sale | $259,900$171/sqft |
Source: Keller Williams #U7829686 Report a problem | ||
| 10/6/2017 | Price change | $259,900-1.9%$171/sqft |
Source: Keller Williams #U7829686 Report a problem | ||
| 9/19/2017 | Price change | $264,900-1.9%$174/sqft |
Source: Seminole #U7829686 Report a problem | ||
| 8/18/2017 | Price change | $269,900-1.5%$178/sqft |
Source: Seminole #U7829686 Report a problem | ||
| 7/31/2017 | Price change | $273,900+1.5%$180/sqft |
Source: Owner Report a problem | ||
| 7/12/2017 | Listed for sale | $269,900+499.8%$178/sqft |
Source: Owner Report a problem | ||
| 7/27/2016 | Sold | $45,000$30/sqft |
Source: Public Record Report a problem | ||
Public tax history
| Year | Property taxes | Tax assessment |
|---|---|---|
| 2025 | $5,044 +4.7% | $320,795 +2.9% |
| 2024 | $4,819 -1.2% | $311,754 +3% |
| 2023 | $4,875 +33.4% | $302,674 +30.6% |
| 2022 | $3,654 -2% | $231,680 +3% |
| 2021 | $3,731 -0.5% | $224,932 +1.4% |
| 2020 | $3,749 +0.9% | $221,826 +2.3% |
| 2019 | $3,714 | $216,839 +1.9% |
| 2018 | $3,714 +0.4% | $212,796 +59.2% |
| 2017 | $3,699 +271.4% | $133,700 +65% |
| 2016 | $996 -1.5% | $81,026 +0.7% |
| 2015 | $1,011 +0.9% | $80,463 +0.8% |
| 2014 | $1,001 +1.6% | $79,824 +1.5% |
| 2013 | $986 +15.9% | $78,644 +1.5% |
| 2012 | $850 | $77,457 +2.7% |
| 2011 | -- | $75,454 +1.5% |
| 2010 | -- | $74,339 +2.7% |
| 2009 | -- | $72,385 +0.1% |
| 2008 | $714 | $72,313 +3% |
| 2007 | -- | $70,207 -38.1% |
| 2005 | -- | $113,400 +9.7% |
| 2004 | $892 +1.3% | $103,400 +10.5% |
| 2003 | $880 +6.6% | $93,600 +9.6% |
| 2002 | $826 | $85,400 +14.2% |
| 2001 | $826 +8.2% | $74,800 +26.1% |
| 2000 | $763 | $59,300 |
Find assessor info on the county website
Neighborhood: Eastwood Terrace
Nearby homes
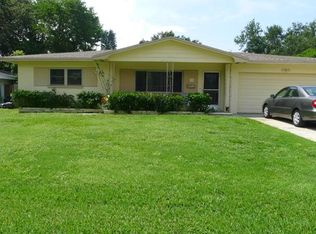
- $376,7003 bd2 ba1.4k sqft2347 Eastwood Dr, Clearwater, FL 33765Off Market
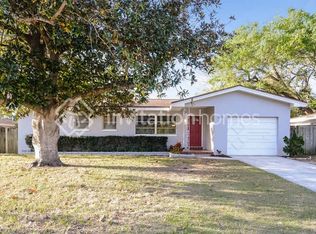
- $324,7003 bd2 ba1.1k sqft2359 Eastwood Dr, Clearwater, FL 33765Off Market
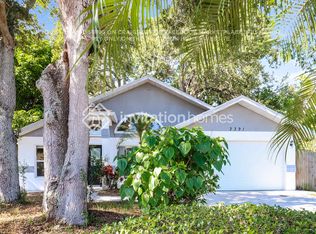
- $408,0003 bd2 ba1.3k sqft2391 Eastwood Dr, Clearwater, FL 33765Off Market
- $291,700-- bd2 ba1.3k sqft2362 Nash St, Clearwater, FL 33765Off Market
- $319,000-- bd2 ba1k sqft2358 Nash St, Clearwater, FL 33765Off Market
- $313,5002 bd1 ba1k sqft2366 Nash St, Clearwater, FL 33765Off Market
- $425,600-- bd2 ba1.6k sqft2365 Eastwood Dr, Clearwater, FL 33765Off Market
- $307,000-- bd2 ba1k sqft2354 Nash St, Clearwater, FL 33765Off Market
Nearby schools
GreatSchools rating
- 5/10Eisenhower Elementary SchoolGrades: PK-5Distance: 1.2 mi
- 6/10Oak Grove Middle SchoolGrades: 6-8Distance: 1.3 mi
- 5/10Clearwater High SchoolGrades: 9-12Distance: 1.1 mi
Schools provided by the listing agent
- Elementary: Eisenhower Elementary-PN
- Middle: Oak Grove Middle-PN
- High: Clearwater High-PN
Source: Stellar MLS. This data may not be complete. We recommend contacting the local school district to confirm school assignments for this home.
Get a cash offer in 3 minutes
Find out how much your home could sell for in as little as 3 minutes with a no-obligation cash offer.
Estimated market value
$454,500
Get a cash offer in 3 minutes
Find out how much your home could sell for in as little as 3 minutes with a no-obligation cash offer.
Estimated market value
$454,500
- Florida
- Pinellas County
- Clearwater
- 33765
- Eastwood Terrace
- 2353 EASTWOOD DRIVE
Nearby cities
Nearby neighborhoods
Nearby zip codes
Other Clearwater Topics
