Skip main navigation
Active
  • $650,000

    2353 Elon Way, Decatur, GA 30033

    3beds
    2,244sqft
    : 
    $4,562/mo
    Get pre-qualified
    Single Family Residence
    Built in 1989
    6,098 Square Feet Lot
    $636,700 Zestimate®
    $290/sqft
    $46/mo HOA

    What's special

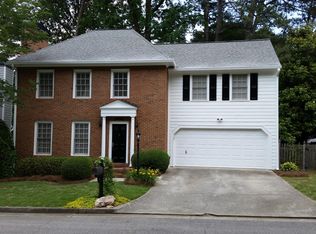
    Welcome to this beautifully updated home where timeless design, exceptional craftsmanship, and meticulous care come together in the heart of Oak Grove. Thoughtfully renovated from top to bottom, this move-in-ready home offers the perfect balance of elegant entertaining spaces, everyday comfort, and modern conveniences. Natural light fills the home through new energy-efficient windows, complemented by custom window treatments throughout. Rich hardwood floors extend across the entire main level and continue up the staircase, and into the spacious primary suite, creating a warm and cohesive feel. The main level offers multiple inviting living spaces designed for both entertaining and everyday living. A formal living room with a classic wood-burning fireplace provides a welcoming place to gather, while the separate dining room is ideal for hosting holidays and dinner parties. Designed by Trio, the custom kitchen is a true showpiece, featuring handcrafted soft-close cabinetry with pull-out storage, stunning soapstone countertops with an extended backsplash, walnut butcher block, Wolf range, Bosch dishwasher, microwave drawer, and custom organizers. Every detail was carefully selected to combine beauty with everyday functionality. The kitchen opens seamlessly to the vaulted family room with a gas log fireplace and custom built-in bookshelves. The spacious primary suite offers a luxurious retreat, highlighted by a completely renovated spa-inspired bathroom with custom cabinetry, quartz countertops, dual sinks, designer lighting, oversized frameless glass shower with dual shower heads, and a freestanding soaking tub with a floor-mounted tub filler and hand shower. Two additional bedrooms, full bath and laundry complete the second level. Outdoor living is equally impressive. A custom-built screened porch and adjoining deck create the perfect setting for morning coffee, alfresco dining, or entertaining friends while overlooking the beautifully landscaped backyard. Evergreen privacy plantings, a fenced yard, irrigation system, improved drainage, limestone steps, and numerous exterior enhancements reflect the same exceptional attention to detail found throughout the home. Perfectly situated in the heart of Oak Grove, you'll enjoy the convenience of walking to neighborhood shops, restaurants, and parks while being just minutes from top-rated schools, Emory University, the CDC, CHOA, I-85, and all that intown Atlanta has to offer.
    18 days
    |
    1,526
    |
    128
    |

    Zillow last checked:

    Listing updated:

    Listed by:

    Amy Widener 678-576-2256,

    Keller Williams Realty

    Source: GAMLS,MLS#: 10805720MLS Logo

      Facts & features

      Interior

      Bedrooms & bathrooms
      • Bedrooms: 3
      • Bathrooms: 3
      • Full bathrooms: 2
      • 1/2 bathrooms: 1
      Rooms
      • Room types: Family Room, Foyer
      Dining room
      • Features: Separate Room
      Kitchen
      • Features: Breakfast Area, Breakfast Bar, Kitchen Island, Pantry, Solid Surface Counters
      Heating
      • Baseboard, Forced Air
      Cooling
      • Ceiling Fan(s), Central Air
      Appliances
      • Included: Dishwasher, Disposal, Dryer, Microwave, Oven/Range (Combo), Stainless Steel Appliance(s), Washer
      • Laundry: In Hall, Upper Level
      Features
      • Bookcases, Double Vanity, Vaulted Ceiling(s), Walk-In Closet(s)
      • Flooring: Carpet, Hardwood, Stone, Tile
      • Windows: Double Pane Windows
      • Basement: Crawl Space
      • Number of fireplaces: 2
      • Fireplace features: Family Room, Gas Log, Living Room
      • Common walls with other units/homes: No Common Walls
      Interior area
      • Total structure area: 2,244
      • Total interior livable area: 2,244 sqft
      • Finished area above ground: 2,244
      • Finished area below ground: 0

      Property

      Parking
      • Total spaces: 2
      • Parking features: Attached, Garage, Kitchen Level
      • Has attached garage: Yes
      Features
      • Levels: Two
      • Stories: 2
      • Patio & porch: Deck, Screened
      • Fencing: Fenced,Privacy,Wood
      • Body of water: None
      Lot
      • Size: 6,098 Square Feet
      • Features: Level, Private
      Details
      • Parcel number: 18 149 04 036

      Construction

      Type & style
      • Home type: SingleFamily
      • Architectural style: Traditional
      • Property subtype: Single Family Residence
      Materials
      • Brick
      • Foundation: Block
      • Roof: Composition
      Condition
      • Resale
      • New construction: No
      • Year built: 1989

      Utilities & green energy

      • Sewer: Public Sewer
      • Water: Public
      • Utilities for property: Cable Available, Electricity Available, High Speed Internet, Natural Gas Available, Phone Available, Sewer Available, Sewer Connected, Water Available
      Green energy
      • Energy efficient items: Thermostat, Windows
      • Water conservation: Low-Flow Fixtures

      Community & HOA

      Community
      • Features: Sidewalks, Street Lights, Walk To Schools, Near Shopping
      • Security: Security System, Smoke Detector(s)
      • Subdivision: Elon
      HOA
      • Has HOA: Yes
      • Services included: Maintenance Grounds
      • HOA fee: $550 annually
      Location
      • Region: Decatur

      Financial & listing details

      • Price per square foot: $290/sqft
      • Tax assessed value: $551,100
      • Annual tax amount: $6,258
      • Date on market: 7/14/2026
      • Cumulative days on market: 11 days
      • Listing agreement: Exclusive Right To Sell
      • Electric utility on property: Yes

        Estimated market value

        $636,700

        $605,000 - $669,000

        $3,411/mo

        Price history

        DateEventPrice
        7/25/2026Listed for sale$650,000$290/sqft
        Source: GAMLS #10805720 Report a problem
        7/20/2026Pending sale$650,000$290/sqft
        Source: GAMLS #10805720 Report a problem
        7/15/2026Listed for sale$650,000+55.1%$290/sqft
        Source: FMLS GA #7804746 Report a problem
        6/22/2009Listing removed$419,000$187/sqft
        Source: CENTURY 21 Holley Realty & Associates #3916875 Report a problem
        6/13/2009Listed for sale$419,000+115.4%$187/sqft
        Source: CENTURY 21 Holley Realty & Associates #3916875 Report a problem
        3/15/1995Sold$194,500$87/sqft
        Source: Public Record Report a problem

        Public tax history

        YearProperty taxesTax assessment
        2025$6,258 -1.3%$220,440 +2.5%
        2024$6,340 +24.9%$215,120 +15.5%
        2023$5,078 -6%$186,280 +6.6%
        2022$5,404 +1%$174,800 +1.3%
        2021$5,351 -0.1%$172,520 0%
        2020$5,359 +5.3%$172,600 +5.8%
        2019$5,090 +6.8%$163,120 +9%
        2018$4,767 -0.5%$149,640 +4.8%
        2017$4,790 -4.6%$142,760 -9.3%
        2016$5,019 $157,400 +15.3%
        2014$5,019 $136,560 +58.3%
        2013-- $86,280
        2012-- $86,280 -17.8%
        2011-- $104,928 -21.5%
        2010$4,142 $133,600
        2009$4,142 +7.8%$133,600
        2008$3,842 +2.4%$133,600
        2007$3,754 $133,600 +4.3%
        2006$3,754 +9.4%$128,120 +5.9%
        2005$3,430 +8.7%$120,960 +6%
        2004$3,155 +13.9%$114,080 +12%
        2003$2,771 +16.6%$101,840
        2002$2,377 +15.5%$101,840
        2001$2,058 $101,840
        Find assessor info on the county website

        Monthly payment

        Est. payment

        Payment breakdown

        Explore the cost of this home by adjusting the details. Changes won't be saved.
        All calculations are estimates and provided by Zillow, Inc. for informational purposes only. Actual amounts may vary.
        HOA fees may include property taxes on listings classified as Co-Ops. Contact the listing agent and/or owner for fee details.
        Mortgage interest rates are dependent on a number of factors, including credit score, down payment, and repayment length. Interest rate data provided by Zillow Group Marketplace, Inc. as of 1/1/1970 from various mortgage lenders with which we have lead or other similar arrangements; the Estimated Payment is an average of those rates.
        See how much you could borrow to make a competitive offer.

        Climate risks

        Neighborhood: 30033

        Getting around

        54 / 100
        Somewhat Walkable
        0 / 100
        No Nearby Transit
        38 / 100
        Somewhat Bikeable

        Nearby schools

        GreatSchools rating
        Schools provided by the listing agent
        • Elementary: Oak Grove
        • Middle: Henderson
        • High: Lakeside

        Source: GAMLS. This data may not be complete. We recommend contacting the local school district to confirm school assignments for this home.

        A local agent can set up tours, give advice and negotiate with sellers.

        Browse local experts

        Similar homes