Perched on Federal Avenue, this is a wonderful opportunity to own a home that can grow with you on coveted North Capital Hill. This mid-century 3 bedroom/1.75 bath home offers the perfect blend of classic style & modern updates. Nice privacy from east-facing yard ideal for gardening, plus fenced backyard with gazebo perfect for gatherings. A formal tile entry leads to open floor plan including huge living room with gleaming hardwoods, recessed lighting & peek mountain views. The modern kitchen boasts stainless steel appliances, generous counter-space & room for an island. Formal dining area. 3 bedrooms include primary suite with elegant tile bath. Lovely natural light with custom blinds, double pane windows & wood burning fireplace. Recent improvements include new sewer line & water main, new gutters & exterior paint. Enjoy both Cap Hill & Eastlake amenities, scenic vistas & well regarded schools including UW & Seattle Prep. Easy access to bike paths & transit, I-5,520 & the future Roanoke Lid. Rare find!
Active
Listed by: Coldwell Banker Danforth • Christine Doughty
$947,500
2353 Federal Avenue E, Seattle, WA 98102
3beds
1,380sqft
Single Family Residence
Built in 1955
3,998 Square Feet Lot
$927,000 Zestimate®
$687/sqft
$-- HOA
What's special
- --
- on Zillow
- 608
- views
- 58
- saves
Likely to sell faster than
Zillow last checked:
Listing updated:
Listed by:
Christine Doughty,
Coldwell Banker Danforth,
Teresa M. Berish,
KW Greater Seattle
Source: NWMLS as distributed by MLS GRID,MLS#: 2589619
Facts & features
Interior
Bedrooms & bathrooms
- Bedrooms: 3
- Bathrooms: 2
- Full bathrooms: 1
- 3/4 bathrooms: 1
- Main level bathrooms: 2
- Main level bedrooms: 3
Primary bedroom
- Level: Main
Bedroom
- Level: Main
Bedroom
- Level: Main
Bathroom three quarter
- Level: Main
Bathroom full
- Level: Main
Dining room
- Level: Main
Kitchen without eating space
- Level: Main
Living room
- Level: Main
Heating
- Fireplace, Baseboard, Wall Furnace, Electric, Wood
Cooling
- None
Appliances
- Included: Dishwasher, Dryer, Microwave, Refrigerator, Stove(s)/Range(s), Washer, Dishwasher(s), Dryer(s), Microwave(s), Refrigerator(s), Washer(s), Water Heater: Electric, Water Heater Location: Storage Room
Features
- Bath Off Primary, Ceiling Fan(s), Dining Room
- Flooring: Ceramic Tile, Hardwood, Carpet
- Windows: Dbl Pane/Storm Window
- Basement: None
- Number of fireplaces: 1
- Fireplace features: Wood Burning, Main Level: 1, Fireplace
Interior area
- Total structure area: 1,380
- Total interior livable area: 1,380 sqft
Property
Parking
- Parking features: None
Features
- Levels: One
- Stories: 1
- Patio & porch: Bath Off Primary, Ceiling Fan(s), Dbl Pane/Storm Window, Dining Room, Fireplace, Water Heater
- Has view: Yes
- View description: See Remarks
Lot
- Size: 3,998 Square Feet
- Features: Curbs, Paved, Sidewalk, Fenced-Partially
- Topography: Level,Partial Slope
- Residential vegetation: Garden Space
Details
- Parcel number: 1912100740
- Zoning: NR-3
- Zoning description: Jurisdiction: City
- Special conditions: Standard
- Other equipment: Leased Equipment: NONE
Construction
Type & style
- Home type: SingleFamily
- Architectural style: Mid-Century Modern,1 Story
- Property subtype: Single Family Residence
Materials
- Wood Siding
- Foundation: Poured Concrete
- Roof: Composition
Condition
- Average
- Year built: 1955
- Major remodel year: 1955
Utilities & green energy
- Electric: Company: Seattle City Light
- Sewer: Sewer Connected, Company: Seattle Public Utilities
- Water: Public, Company: Seattle Public Utilities
- Utilities for property: Unknown
Community & HOA
Community
- Subdivision: North Capitol Hill
Location
- Region: Seattle
Financial & listing details
- Price per square foot: $687/sqft
- Tax assessed value: $1,009,000
- Annual tax amount: $10,620
- Date on market: 10/1/2026
- Listing terms: Conventional
- Inclusions: Dishwasher(s), Dryer(s), Leased Equipment, Microwave(s), Refrigerator(s), Stove(s)/Range(s), Washer(s)
Estimated market value
$927,000
$881,000 - $973,000
$4,289/mo
Price history
| Date | Event | Price |
|---|---|---|
| 10/1/2026 | Listed for sale | $947,500+19.2%$687/sqft |
Source:  NWMLS as distributed by MLS GRID #2589619 Report a problem NWMLS as distributed by MLS GRID #2589619 Report a problem | ||
| 6/16/2023 | Listing removed | -- |
Source: Zillow Rentals Report a problem | ||
| 5/26/2023 | Listed for rent | $3,600+2.9%$3/sqft |
Source: Zillow Rentals Report a problem | ||
| 5/2/2021 | Listing removed | -- |
Source: Zillow Rental Manager Report a problem | ||
| 4/30/2021 | Listed for rent | $3,500$3/sqft |
Source: Zillow Rental Manager Report a problem | ||
| 6/25/2019 | Sold | $795,000$576/sqft |
Source: NWMLS as distributed by MLS GRID #1451491 Report a problem | ||
| 6/1/2019 | Pending sale | $795,000$576/sqft |
Source: Choice Gallery Homes #1451491 Report a problem | ||
| 5/29/2019 | Price change | $795,000-6.5%$576/sqft |
Source: Choice Gallery Homes #1451491 Report a problem | ||
| 5/16/2019 | Listed for sale | $850,000$616/sqft |
Source: Choice Gallery Homes #1451491 Report a problem | ||
Public tax history
| Year | Property taxes | Tax assessment |
|---|---|---|
| 2025 | $10,620 +10.1% | $1,009,000 +2.4% |
| 2024 | $9,648 +13% | $985,000 +11.6% |
| 2023 | $8,537 +3.2% | $883,000 -7.6% |
| 2022 | $8,274 +6.8% | $956,000 +16.2% |
| 2021 | $7,750 +4.3% | $823,000 +10% |
| 2020 | $7,427 -1.7% | $748,000 -3.1% |
| 2019 | $7,556 +439% | $772,000 +73.9% |
| 2018 | $1,402 -6.5% | $444,000 -33.6% |
| 2017 | $1,499 -46.2% | $669,000 +2.3% |
| 2016 | $2,785 | $654,000 +9.4% |
| 2015 | $2,785 | $598,000 +13.7% |
| 2014 | $2,785 | $526,000 +6.5% |
| 2013 | $2,785 | $494,000 +15.2% |
| 2012 | -- | $429,000 -3.4% |
| 2011 | -- | $444,000 +6.2% |
| 2010 | -- | $418,000 +9.4% |
| 2009 | -- | $382,000 -6.8% |
| 2007 | -- | $410,000 +2.8% |
| 2006 | -- | $399,000 -2.9% |
| 2005 | -- | $411,000 +36.5% |
| 2001 | $3,551 +6.7% | $301,000 +12.7% |
| 2000 | $3,327 | $267,000 |
Find assessor info on the county website
Monthly payment
Est. payment
Payment breakdown
Explore the cost of this home by adjusting the details. Changes won't be saved.Climate risks
Neighborhood: Montlake
Nearby schools
Schools provided by the listing agent
- Elementary: Montlake
- Middle: Meany Mid
- High: Garfield High
Source: NWMLS as distributed by MLS GRID. This data may not be complete. We recommend contacting the local school district to confirm school assignments for this home.
Similar homes
- $997,4003 bd2 ba1.7k sqft6527 12th Avenue NW, Seattle, WA 98117Active
 MLS ID #2592636, Danny Adamson. NWMLS as distributed by MLS GRID
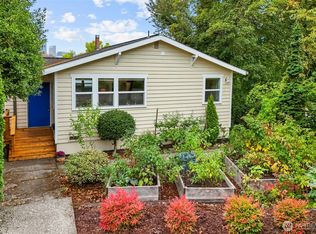
 - $940,0004 bd2 ba1.8k sqft201 28th Avenue, Seattle, WA 98122Active
 MLS ID #2589639, Janine Rasey. NWMLS as distributed by MLS GRID
 - $939,0004 bd2 ba2k sqft9752 Evanston Ave N Condo, Seattle, WA 98103Active
 MLS ID #2589072, Tristan Hoyle. NWMLS as distributed by MLS GRID
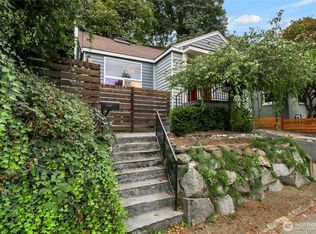
 - $799,0003 bd2 ba1.7k sqft2157 Dexter Avenue N, Seattle, WA 98109Active
 MLS ID #2581416, Melissa Klinnert. NWMLS as distributed by MLS GRID
