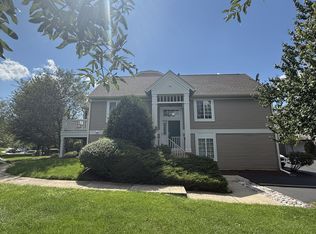
Welcome to this beautiful 3-bedroom, 3-bath home in desirable Georgetown Commons with Oswego School District 308! This bright, open home offers a flexible floor plan with plenty of space across both levels. The main living area features vaulted ceilings, a cozy fireplace, hardwood flooring, and abundant natural light. The kitchen offers newer stainless steel appliances, a pantry, breakfast bar, and plenty of cabinet space, with a separate dining area and sliding glass doors leading to the brand-new balcony. The spacious primary suite includes a walk-in closet and private bath with a separate soaking tub and shower. The lower level offers even more living space with a family room, third bedroom, full bath, laundry room, and additional storage. Perfect for guests, a home office, or extra privacy. Additional updates include a newer roof and fresh paint. Enjoy the attached 2-car garage and private driveway. Conveniently located near neighborhood parks, schools, and all the shopping and dining eola road has to offer. Move-in ready with the space, updates, and location you've been looking for!
New
$320,000
2353 Georgetown Cir, Aurora, IL 60503
3beds
1,782sqft
Townhouse, Condominium, Single Family Residence
Built in 2004
-- sqft lot
$-- Zestimate®
$180/sqft
$524/mo HOA
What's special
Cozy fireplaceBrand-new balconyAbundant natural lightPlenty of cabinet spaceFlexible floor planBright open homeVaulted ceilings
- 1 day |
- 186 |
- 16 |
Zillow last checked:
Listing updated:
Listed by:
Brenda Donatlan 331-999-2498,
Net Realty Corp
Source: MRED as distributed by MLS GRID,MLS#: 12721785
Facts & features
Interior
Bedrooms & bathrooms
- Bedrooms: 3
- Bathrooms: 3
- Full bathrooms: 3
Rooms
- Room types: Balcony/Porch/Lanai
Primary bedroom
- Features: Flooring (Carpet), Bathroom (Full)
- Level: Main
- Area: 204 Square Feet
- Dimensions: 17X12
Bedroom 2
- Features: Flooring (Carpet)
- Level: Main
- Area: 108 Square Feet
- Dimensions: 12X9
Bedroom 3
- Features: Flooring (Carpet)
- Level: Lower
- Area: 90 Square Feet
- Dimensions: 10X9
Balcony porch lanai
- Level: Main
- Area: 54 Square Feet
- Dimensions: 9X6
Dining room
- Features: Flooring (Carpet)
- Level: Main
- Area: 100 Square Feet
- Dimensions: 10X10
Family room
- Features: Flooring (Carpet)
- Level: Lower
- Area: 304 Square Feet
- Dimensions: 19X16
Kitchen
- Features: Kitchen (Eating Area-Breakfast Bar, Eating Area-Table Space, Pantry-Closet), Flooring (Hardwood)
- Level: Main
- Area: 117 Square Feet
- Dimensions: 13X9
Laundry
- Level: Lower
- Area: 70 Square Feet
- Dimensions: 7X10
Living room
- Features: Flooring (Carpet)
- Level: Main
- Area: 275 Square Feet
- Dimensions: 25X11
Heating
- Natural Gas, Forced Air
Cooling
- Central Air
Appliances
- Included: Range, Microwave, Dishwasher, Refrigerator, Washer, Dryer, Disposal
- Laundry: Washer Hookup, Gas Dryer Hookup
Features
- Cathedral Ceiling(s)
- Flooring: Hardwood
- Basement: Finished,Full
- Number of fireplaces: 1
- Fireplace features: Gas Log, Living Room
- Common walls with other units/homes: End Unit
Interior area
- Total structure area: 0
- Total interior livable area: 1,782 sqft
Property
Parking
- Total spaces: 4
- Parking features: Asphalt, Garage Door Opener, Yes, Garage Owned, Attached, Owned, Garage
- Attached garage spaces: 2
- Has uncovered spaces: Yes
Accessibility
- Accessibility features: No Disability Access
Features
- Patio & porch: Deck, Patio
Lot
- Features: Corner Lot
Details
- Parcel number: 0701064160281006
- Special conditions: None
Construction
Type & style
- Home type: Townhouse
- Property subtype: Townhouse, Condominium, Single Family Residence
Materials
- Vinyl Siding
Condition
- New construction: No
- Year built: 2004
Utilities & green energy
- Electric: Circuit Breakers
- Sewer: Public Sewer
- Water: Public
Community & HOA
Community
- Subdivision: Georgetown Commons
HOA
- Has HOA: Yes
- Services included: Water, Insurance, Exterior Maintenance, Lawn Care
- HOA fee: $524 monthly
Location
- Region: Aurora
Financial & listing details
- Price per square foot: $180/sqft
- Tax assessed value: $263,787
- Annual tax amount: $7,664
- Date on market: 8/19/2026
- Ownership: Condo
Estimated market value
Not available
Estimated sales range
Not available
Not available
Price history
| Date | Event | Price |
|---|---|---|
| 8/19/2026 | Listed for sale | $320,000+77.8%$180/sqft |
Source:  MRED as distributed by MLS GRID #12721785 Report a problem MRED as distributed by MLS GRID #12721785 Report a problem | ||
| 11/18/2016 | Sold | $180,000-5.2%$101/sqft |
Source: MRED as distributed by MLS GRID #09334300 Report a problem | ||
| 9/6/2016 | Listed for sale | $189,900-20.2%$107/sqft |
Source: @properties #09334300 Report a problem | ||
| 9/28/2005 | Sold | $238,000+9.4%$134/sqft |
Source: Public Record Report a problem | ||
| 9/21/2004 | Sold | $217,500$122/sqft |
Source: Public Record Report a problem | ||
Public tax history
| Year | Property taxes | Tax assessment |
|---|---|---|
| 2024 | $7,664 +3.5% | $87,929 +13.2% |
| 2023 | $7,404 +10.5% | $77,676 +15.3% |
| 2022 | $6,702 +0.3% | $67,347 +5% |
| 2021 | $6,681 +4.3% | $64,140 +1.6% |
| 2020 | $6,403 -4.4% | $63,124 +2.9% |
| 2019 | $6,698 +14.2% | $61,345 +18.2% |
| 2018 | $5,868 +0.7% | $51,908 +2.6% |
| 2017 | $5,827 +0.8% | $50,568 +2.2% |
| 2016 | $5,783 -15.5% | $49,480 +4% |
| 2015 | $6,840 | $47,577 -8.7% |
| 2014 | $6,840 +2.3% | $52,130 |
| 2013 | $6,687 -12.2% | $52,130 -16.1% |
| 2012 | $7,620 +13.6% | $62,129 -1.1% |
| 2011 | $6,706 +13.8% | $62,840 -5% |
| 2010 | $5,891 +8.6% | $66,175 -1.7% |
| 2009 | $5,424 +0.8% | $67,320 |
| 2008 | $5,381 | $67,320 -2.4% |
| 2007 | -- | $68,970 -1.8% |
| 2006 | $5,727 -22% | $70,248 +0.9% |
| 2005 | $7,339 | $69,641 |
Find assessor info on the county website
Monthly payment
Est. payment
Payment breakdown
Explore the cost of this home by adjusting the details. Changes won't be saved.Climate risks
Neighborhood: 60503
Nearby schools
GreatSchools rating
- 9/10Homestead Elementary SchoolGrades: PK-5Distance: 0.4 mi
- 7/10Murphy Junior High SchoolGrades: 6-8Distance: 4.9 mi
- 9/10Oswego East High SchoolGrades: 9-12Distance: 1.7 mi
Schools provided by the listing agent
- Elementary: Homestead Elementary School
- Middle: Murphy Junior High School
- High: Oswego East High School
- District: 308
Source: MRED as distributed by MLS GRID. This data may not be complete. We recommend contacting the local school district to confirm school assignments for this home.
- $331,9003 bd3 ba1.7k sqft2363 Georgetown Cir, Aurora, IL 60503Off Market
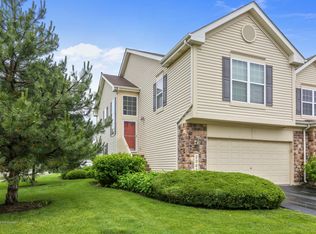
- $311,3003 bd3 ba1.6k sqft2359 Georgetown Cir, Aurora, IL 60503Off Market
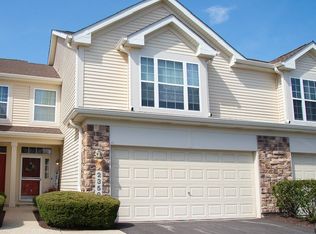
- $293,7002 bd2 ba1.5k sqft2357 Georgetown Cir, Aurora, IL 60503Off Market
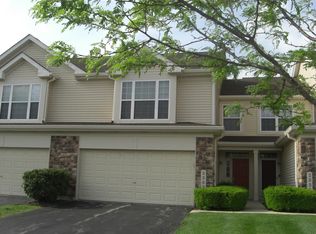
- $301,600-- bd2 ba1.5k sqft2355 Georgetown Cir, Aurora, IL 60503Off Market
- $315,9003 bd3 ba1.6k sqft2359 Georgetown Cir #2359, Aurora, IL 60503Off Market
- $305,0003 bd3 ba1.6k sqft2361 Georgetown Cir, Aurora, IL 60503Off Market
- $344,2003 bd3 ba1.7k sqft2333 Georgetown Cir, Aurora, IL 60503Off Market
- $3-- bd-- ba-- sqftGeorgetown Cir, Aurora, IL 60503Off Market
A local agent can set up tours, give advice and negotiate with sellers.
Similar homes
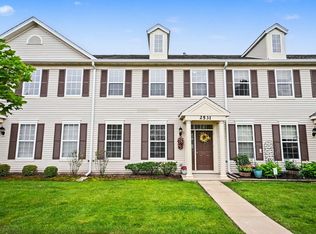
- $324,9003 bd3 ba1.5k sqft2531 Congress Ave #2531, Aurora, IL 60503Active
 MLS ID #12732426, Alka Nigam, GRI, Coldwell Banker Realty. MRED as distributed by MLS GRID
 - $310,0002 bd2 ba1.8k sqft2314 Twilight Dr Unit 2314, Aurora, IL 60503New
 MLS ID #12735572, Tom Vilet, Tom Vilet Broker. MRED as distributed by MLS GRID
 - $325,0002 bd3 ba1.6k sqft2416 Georgetown Cir, Aurora, IL 60503Active
 MLS ID #12728390, Michael Savegnago, Legacy Properties, A Sarah Leonard Company. MRED as distributed by MLS GRID
 - $319,9992 bd3 ba1.3k sqft2292 Daybreak Dr, Aurora, IL 60503Active
 MLS ID #12733091, Kyle Evans, Compass. MRED as distributed by MLS GRID
 - $299,9002 bd3 ba1.5k sqft1870 Middlebury Dr, Aurora, IL 60503ActiveMLS ID #12603499, Elizabeth Behling, Redfin Corporation. MRED as distributed by MLS GRID
- $360,0003 bd3 ba1.6k sqft2148 Sunrise Cir, Aurora, IL 60503ActiveMLS ID #12714810, Jennifer Anteliz, Baird & Warner. MRED as distributed by MLS GRID
- $450,0004 bd3 ba2.2k sqft2716 Middleton Ct, Aurora, IL 60503NewMLS ID #12730891, Sylvia Kanney, RE/MAX Professionals Select. MRED as distributed by MLS GRID
- $290,0003 bd2 ba1.7k sqft2264 Daybreak Dr, Aurora, IL 60503ActiveMLS ID #12666676, Shawna Jeninga, Listing Leaders Northwest, Inc. MRED as distributed by MLS GRID
- $339,9992 bd3 ba1.5k sqft2233 Sunrise Cir, Aurora, IL 60503ActiveMLS ID #12702092, Lilia Balan, Pavlova Properties. MRED as distributed by MLS GRID
- $275,0002 bd2 ba1.1k sqft3193 Ketch Ct, Aurora, IL 60503ActiveMLS ID #12716433, Kim Alden, Compass. MRED as distributed by MLS GRID
- $299,9002 bd3 ba1.5k sqft1758 Fredericksburg Ln, Aurora, IL 60503ActiveMLS ID #12663804, Robert Loncar, Loncar Real Estate LTD. MRED as distributed by MLS GRID
- $282,0002 bd3 ba1.3k sqft(Undisclosed Address), Aurora, IL 60503ActiveMLS ID #12720518, Abhijit Leekha, Property Economics Inc.. MRED as distributed by MLS GRID
- $292,0002 bd3 ba1.3k sqft2468 Frost Dr, Aurora, IL 60503ActiveMLS ID #12715757, Adrienne Bolstad, Nola Armento Realty. MRED as distributed by MLS GRID
- $370,0003 bd2 ba1.6k sqft2475 Ridge Ave, Aurora, IL 60504NewMLS ID #12738443, Janet Carlson, CSC, Charles Rutenberg Realty of IL. MRED as distributed by MLS GRID
- $279,9002 bd2 ba1.4k sqft2905 Shelly Ln, Aurora, IL 60504NewMLS ID #12719593, Nicole Venturella, Coldwell Banker Realty. MRED as distributed by MLS GRID
- $285,0002 bd3 ba1.3k sqft584 Lincoln Station Dr, Oswego, IL 60543NewMLS ID #12734962, Brett Kendrick, Baird & Warner. MRED as distributed by MLS GRID
- $255,0002 bd3 ba1.2k sqft2480 Frost Dr, Aurora, IL 60503Price ChangeMLS ID #12661537, Vatsal Doshi, ABR,RENE, Welcome Realty. MRED as distributed by MLS GRID
- $285,0002 bd3 ba1.3k sqft2497 Frost Dr, Aurora, IL 60503ActiveMLS ID #12657006, Bill Urasky, HomeSmart Realty Group. MRED as distributed by MLS GRID
- $309,0002 bd2 ba1.1k sqft2911 Bartlett Ct Unit 104, Naperville, IL 60564NewMLS ID #12733732, Carol Weiskirch, Baird & Warner. MRED as distributed by MLS GRID
- $--3 bd3 ba1.8k sqft1882 Cattail Cir, Aurora, IL 60504AuctionAuction.com 2
