Nestled within the highly sought-after Claremont subdivision, approximately 2 miles from the Arboretum, 6 miles from downtown and just 2 miles from White Rock Lake! This meticulously maintained and completely renovated 3-bedroom, 2-bath residence is a rare find. Set on a beautifully landscaped 0.18-acre lot framed by gorgeous mature trees front and back, the home's curb appeal sets the tone for everything within. Inside, 1,583 square feet of thoughtfully designed living space features original hardwood and tile flooring that flows seamlessly throughout, lending warmth and sophistication to every room. The heart of the home is an expansive, chef-inspired kitchen showcasing a massive island — equally suited for casual morning gatherings or elevated entertaining. Step outside and discover a truly private backyard retreat. A dedicated fire pit area invites evening conversations under the stars, while the fully screened-in patio creates the perfect setting for year-round entertaining — rain or shine.
Every detail of this home has been carefully considered, making it as turnkey as it is beautiful. Opportunities like this in Claremont don't last long.
Sold
Price Unknown
2353 Greenland Dr, Dallas, TX 75228
3beds
1,583sqft
Single Family Residence
Built in 1957
7,927 Square Feet Lot
$434,100 Zestimate®
$--/sqft
$2,355 Estimated rent
Home value
$434,100
$399,000 - $473,000
$2,355/mo
Zestimate® history
Owner options
List your home for rent
$2,355/mo
Rent Zestimate®
Find your next renter with Zillow Rental Manager. Plus, with online applications, you can quickly screen prospective tenants – for free.
$2,355/mo
Rent Zestimate®
Refinance and save
Refinancing to a lower rate could help reduce your monthly payments and save thousands over the life of the loan.
Explore your selling options
Work with a Zillow partner agent
Leverage their expertise and Zillow's premium Showcase listings to get your home seen by more buyers.
Get startedList with your own agent
Get your home in front of millions of buyers by listing it on Zillow.
Learn how to do itSell it yourself
Take full control of how buyers see your home on Zillow by listing For Sale by Owner (FSBO).
List your homeWhat's special
Truly private backyard retreatDedicated fire pit areaFully screened-in patioCurb appealMassive islandFlows seamlessly throughoutExpansive chef-inspired kitchen
Zillow last checked:
Listing updated:
Listed by:
Jill Houlsto Houlston 0732332,
Kerrville Real Estate Company 830-370-3003
Bought with:
Daniel Marshall, 0692296
Dave Perry Miller Real Estate
Source: NTREIS,MLS#: 21256887
Facts & features
Interior
Bedrooms & bathrooms
- Bedrooms: 3
- Bathrooms: 2
- Full bathrooms: 2
Primary bedroom
- Features: Closet Cabinetry, Ceiling Fan(s), Walk-In Closet(s)
- Level: First
- Dimensions: 14 x 11
Bedroom
- Features: Ceiling Fan(s)
- Level: First
- Dimensions: 14 x 11
Bedroom
- Level: First
- Dimensions: 11 x 10
Dining room
- Level: First
- Dimensions: 14 x 11
Other
- Features: Built-in Features
- Level: First
- Dimensions: 9 x 7
Kitchen
- Features: Breakfast Bar, Eat-in Kitchen, Granite Counters, Kitchen Island
- Level: First
- Dimensions: 17 x 12
Living room
- Features: Ceiling Fan(s)
- Level: First
- Dimensions: 16 x 14
Heating
- Central, Electric
Cooling
- Central Air, Electric
Appliances
- Included: Dishwasher, Electric Oven, Gas Cooktop, Disposal, Gas Water Heater, Microwave, Vented Exhaust Fan, Wine Cooler
- Laundry: Washer Hookup, Dryer Hookup, ElectricDryer Hookup, In Garage
Features
- Built-in Features, Eat-in Kitchen, Granite Counters, Kitchen Island, Open Floorplan, Tile Counters, Walk-In Closet(s)
- Flooring: Ceramic Tile, Hardwood
- Windows: Shutters, Window Coverings
- Has basement: No
- Has fireplace: No
Interior area
- Total interior livable area: 1,583 sqft
Property
Parking
- Total spaces: 2
- Parking features: Additional Parking, Concrete, Door-Multi, Driveway
- Attached garage spaces: 2
Features
- Levels: One
- Stories: 1
- Patio & porch: Rear Porch, Enclosed, Front Porch, Patio, Screened, Covered, Deck
- Exterior features: Deck, Garden, Private Yard, Rain Gutters
- Pool features: None
- Fencing: Back Yard,Fenced,Gate,High Fence,Wood
Lot
- Size: 7,927 Square Feet
- Dimensions: 66 x 120
- Features: Interior Lot, Landscaped, Level, Many Trees, Subdivision
Details
- Parcel number: 00000665665000000
Construction
Type & style
- Home type: SingleFamily
- Architectural style: Traditional,Detached
- Property subtype: Single Family Residence
Materials
- Brick
- Foundation: Pillar/Post/Pier
- Roof: Composition
Condition
- Year built: 1957
Utilities & green energy
- Sewer: Public Sewer
- Water: Public
- Utilities for property: Cable Available, Electricity Connected, Phone Available, Sewer Available, Water Available
Community & HOA
Community
- Features: Curbs
- Security: Smoke Detector(s)
- Subdivision: Claremont 2
HOA
- Has HOA: No
Location
- Region: Dallas
Financial & listing details
- Tax assessed value: $378,140
- Annual tax amount: $4,644
- Date on market: 5/1/2026
- Cumulative days on market: 13 days
- Listing terms: Cash,Conventional,FHA,VA Loan
- Exclusions: Refrigerator (in garage) / Washer / Dryer / Grey Shed in back yard / All Potted Plants
- Road surface type: Asphalt
Price history
| Date | Event | Price |
|---|---|---|
| 6/12/2026 | Sold | -- |
Source: NTREIS #21256887 Report a problem | ||
| 5/22/2026 | Pending sale | $435,000$275/sqft |
Source: NTREIS #21256887 Report a problem | ||
| 5/7/2026 | Contingent | $435,000$275/sqft |
Source: NTREIS #21256887 Report a problem | ||
| 5/1/2026 | Listed for sale | $435,000+253.7%$275/sqft |
Source: NTREIS #21256887 Report a problem | ||
| 8/16/2011 | Listing removed | $123,000$78/sqft |
Source: RE/MAX #11561009 Report a problem | ||
| 6/30/2011 | Price change | $123,000+4.2%$78/sqft |
Source: RE/MAX #11561009 Report a problem | ||
| 5/25/2011 | Price change | $118,000-4.1%$75/sqft |
Source: RE/MAX DFW Associates IV #11561009 Report a problem | ||
| 3/18/2011 | Listed for sale | $123,000$78/sqft |
Source: RE/MAX DFW Associates #11561009 Report a problem | ||
Public tax history
| Year | Property taxes | Tax assessment |
|---|---|---|
| 2025 | $4,644 +3% | $378,140 |
| 2024 | $4,510 +9.4% | $378,140 +16.5% |
| 2023 | $4,124 -11.4% | $324,480 |
| 2022 | $4,654 +1.5% | $324,480 +35.5% |
| 2021 | $4,587 +7.7% | $239,540 |
| 2020 | $4,259 +10% | $239,540 |
| 2019 | $3,871 +6.7% | $239,540 +18.1% |
| 2018 | $3,628 +16% | $202,800 +16.8% |
| 2017 | $3,128 +11.1% | $173,660 +25.7% |
| 2016 | $2,815 +11% | $138,180 +11.7% |
| 2015 | $2,535 | $123,730 +5.4% |
| 2014 | $2,535 | $117,430 |
| 2013 | -- | -- |
| 2012 | -- | -- |
| 2011 | -- | -- |
| 2010 | -- | -- |
| 2009 | -- | -- |
| 2008 | -- | -- |
| 2007 | -- | -- |
| 2005 | -- | -- |
| 2004 | -- | -- |
| 2003 | -- | -- |
| 2002 | -- | -- |
| 2001 | -- | -- |
Find assessor info on the county website
Neighborhood: 75228
Nearby homes
- $402,9003 bd2 ba2.9k sqft2359 Greenland Dr, Dallas, TX 75228Off Market
- $--3 bd2 ba1.3k sqft2347 Greenland Dr, Dallas, TX 75228Sold

- $397,7003 bd2 ba1.5k sqft2341 Greenland Dr, Dallas, TX 75228Off Market

- $417,2003 bd2 ba1.5k sqft2365 Greenland Dr, Dallas, TX 75228Off Market
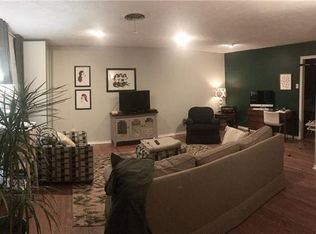
- $378,9003 bd2 ba1.7k sqft8230 Claremont Dr, Dallas, TX 75228Off Market
- $460,4003 bd3 ba2.1k sqft8224 Claremont Dr, Dallas, TX 75228Off Market
- $--3 bd2 ba1.5k sqft8236 Claremont Dr, Dallas, TX 75228Sold
- $313,3003 bd2 ba1.6k sqft2354 Greenland Dr, Dallas, TX 75228Off Market
Nearby schools
GreatSchools rating
- 6/10Bayles Elementary SchoolGrades: PK-5Distance: 0.2 mi
- 5/10W High Gaston Middle SchoolGrades: 6-8Distance: 1.8 mi
- 4/10Bryan Adams High SchoolGrades: 9-12Distance: 2.3 mi
Schools provided by the listing agent
- Elementary: Bayles
- Middle: Gaston
- High: Adams
- District: Dallas ISD
Source: NTREIS. This data may not be complete. We recommend contacting the local school district to confirm school assignments for this home.
Get a cash offer in 3 minutes
Find out how much your home could sell for in as little as 3 minutes with a no-obligation cash offer.
Estimated market value
$434,100
Get a cash offer in 3 minutes
Find out how much your home could sell for in as little as 3 minutes with a no-obligation cash offer.
Estimated market value
$434,100
- Texas
- Dallas County
- Dallas
- 75228
- 2353 Greenland Dr
