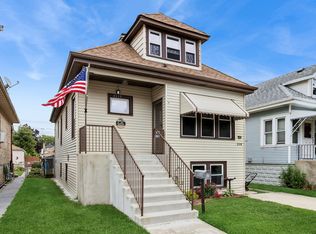
Perfect for investors or DIYers! This 3 bed, 3 full bath Cape Cod has a family room addition and a partially finished basement. The first floor features a large living room/dining room area with original hardwood floors and fireplace. Down the hall is the first floor bedroom plus full bathroom. The kitchen has lots of cabinet space and features an eat-in area and walk-in pantry. The rear of the home holds large family room/sunroom addition with sliding door out to the backyard. Upstairs holds two additional bedrooms including one with an ensuite bathroom and extra closet space. The basement is partially finished and features a bar area, full bathroom, a large recreation room, and a laundry room. Sold in AS-IS Condition. Updates: Sump Pump (2026), Front Porch & Railing (2025), Roof (2018), Furnace & AC (2017).
Contingent
$299,900
2353 Hainsworth Ave, North Riverside, IL 60546
3beds
1,613sqft
Single Family Residence
Built in 1938
3,750 Square Feet Lot
$-- Zestimate®
$186/sqft
$-- HOA
What's special
Partially finished basementOriginal hardwood floorsWalk-in pantryFamily room additionLaundry roomEat-in areaFront porch and railing
- --
- on Zillow
- 394
- views
- 64
- saves
Zillow last checked:
Listing updated:
Listed by:
Chris Grano (630)864-6449,
Keller Williams Infinity
Source: MRED as distributed by MLS GRID,MLS#: 12758696
Facts & features
Interior
Bedrooms & bathrooms
- Bedrooms: 3
- Bathrooms: 3
- Full bathrooms: 3
Rooms
- Room types: Recreation Room, Utility Room-Lower Level
Primary bedroom
- Features: Flooring (Wood Laminate), Window Treatments (Blinds), Bathroom (Full)
- Level: Second
- Area: 144 Square Feet
- Dimensions: 12X12
Bedroom 2
- Features: Flooring (Wood Laminate)
- Level: Second
- Area: 144 Square Feet
- Dimensions: 12X12
Bedroom 3
- Features: Flooring (Carpet), Window Treatments (Blinds)
- Level: Main
- Area: 143 Square Feet
- Dimensions: 11X13
Family room
- Features: Flooring (Wood Laminate), Window Treatments (Blinds)
- Level: Main
- Area: 168 Square Feet
- Dimensions: 14X12
Kitchen
- Features: Kitchen (Eating Area-Table Space), Flooring (Vinyl), Window Treatments (Blinds)
- Level: Main
- Area: 204 Square Feet
- Dimensions: 12X17
Living room
- Features: Flooring (Hardwood), Window Treatments (Curtains/Drapes)
- Level: Main
- Area: 288 Square Feet
- Dimensions: 24X12
Recreation room
- Features: Flooring (Other)
- Level: Basement
- Area: 480 Square Feet
- Dimensions: 15X32
Other
- Features: Flooring (Other)
- Level: Basement
- Area: 252 Square Feet
- Dimensions: 12X21
Heating
- Natural Gas, Forced Air
Cooling
- Central Air
Appliances
- Included: Range, Dishwasher, Refrigerator, Washer, Dryer, Gas Water Heater
Features
- Cathedral Ceiling(s), 1st Floor Bedroom, 1st Floor Full Bath, Walk-In Closet(s)
- Flooring: Hardwood
- Windows: Skylight(s)
- Basement: Partially Finished,Full
- Number of fireplaces: 1
- Fireplace features: Living Room
Interior area
- Total structure area: 0
- Total interior livable area: 1,613 sqft
Video & virtual tour
Property
Parking
- Total spaces: 2
- Parking features: Off Alley, Garage Door Opener, Yes, Garage Owned, Detached, Garage
- Garage spaces: 2
- Has uncovered spaces: Yes
Accessibility
- Accessibility features: No Disability Access
Features
- Stories: 2
- Patio & porch: Deck, Patio
Lot
- Size: 3,750 Square Feet
- Dimensions: 30X125
Details
- Parcel number: 15251140170000
- Special conditions: None
- Other equipment: Ceiling Fan(s), Sump Pump
Construction
Type & style
- Home type: SingleFamily
- Property subtype: Single Family Residence
Materials
- Brick
- Foundation: Concrete Perimeter
- Roof: Asphalt
Condition
- New construction: No
- Year built: 1938
Utilities & green energy
- Sewer: Public Sewer
- Water: Lake Michigan, Public
Community & HOA
Community
- Features: Curbs, Sidewalks, Street Lights, Street Paved
- Subdivision: North Riverside
HOA
- Services included: None
Location
- Region: North Riverside
Financial & listing details
- Price per square foot: $186/sqft
- Tax assessed value: $280,000
- Annual tax amount: $6,686
- Date on market: 9/14/2026
- Ownership: Fee Simple
Estimated market value
Not available
Estimated sales range
Not available
Not available
Price history
| Date | Event | Price |
|---|---|---|
| 9/10/2026 | Listing removed | $299,900$186/sqft |
Source: MRED as distributed by MLS GRID #12736647 Report a problem | ||
| 8/31/2026 | Contingent | $299,900$186/sqft |
Source:  MRED as distributed by MLS GRID #12736647 Report a problem MRED as distributed by MLS GRID #12736647 Report a problem | ||
| 8/27/2026 | Listed for sale | $299,900+25%$186/sqft |
Source: MRED as distributed by MLS GRID #12736647 Report a problem | ||
| 4/1/2009 | Sold | $240,000-14%$149/sqft |
Source: MRED as distributed by MLS GRID #07044935 Report a problem | ||
| 2/5/2009 | Price change | $279,000-5.1%$173/sqft |
Source: Homes.com #07044935 Report a problem | ||
| 11/22/2008 | Price change | $294,000-1.7%$182/sqft |
Source: Homes.com #07044935 Report a problem | ||
| 11/5/2008 | Listed for sale | $299,000$185/sqft |
Source: Homes.com #07044935 Report a problem | ||
Public tax history
| Year | Property taxes | Tax assessment |
|---|---|---|
| 2024 | $5,490 -17.9% | $28,000 |
| 2023 | $6,686 +31.2% | $28,000 +44% |
| 2022 | $5,095 +3.2% | $19,441 |
| 2021 | $4,937 +1.3% | $19,441 |
| 2020 | $4,872 +35% | $19,441 +27.1% |
| 2019 | $3,610 +3% | $15,300 |
| 2018 | $3,504 -6.5% | $15,300 -6.8% |
| 2017 | $3,749 -6.4% | $16,423 +4.8% |
| 2016 | $4,008 +3.6% | $15,675 |
| 2015 | $3,867 -0.4% | $15,675 |
| 2014 | $3,882 +15.6% | $15,675 +5.5% |
| 2013 | $3,359 +0% | $14,858 |
| 2012 | $3,357 -19.5% | $14,858 -17.9% |
| 2011 | $4,170 -20.9% | $18,091 -16.5% |
| 2010 | $5,270 +49% | $21,673 |
| 2009 | $3,536 +12% | $21,673 -12% |
| 2008 | $3,158 +0.6% | $24,629 +15.4% |
| 2007 | $3,140 +12% | $21,345 |
| 2006 | $2,802 +15.1% | $21,345 |
| 2005 | $2,436 -1.6% | $21,345 +36.5% |
| 2004 | $2,475 +3.2% | $15,636 |
| 2003 | $2,398 +13.2% | $15,636 |
| 2002 | $2,119 +12.7% | $15,636 +16.8% |
| 2001 | $1,880 +1.9% | $13,387 |
| 2000 | $1,846 -7.7% | $13,387 |
| 1999 | $2,000 | $13,387 |
Find assessor info on the county website
Monthly payment
Est. payment
Payment breakdown
Explore the cost of this home by adjusting the details. Changes won't be saved.Climate risks
Neighborhood: 60546
Nearby schools
Schools provided by the listing agent
- Elementary: A F Ames Elementary School
- Middle: L J Hauser Junior High School
- High: Riverside Brookfield Twp Senior
- District: 96
Source: MRED as distributed by MLS GRID. This data may not be complete. We recommend contacting the local school district to confirm school assignments for this home.
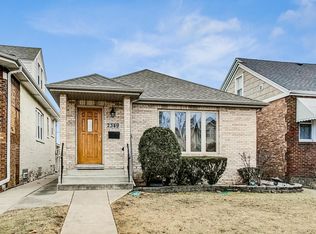
- $384,0003 bd2 ba1.8k sqft2349 Hainsworth Ave, North Riverside, IL 60546Sold

- $355,2004 bd2 ba1.2k sqft2355 Hainsworth Ave, North Riverside, IL 60546Off Market
- $313,0003 bd1 ba1k sqft2357 Hainsworth Ave, North Riverside, IL 60546Off Market
- $387,4004 bd1 ba1.8k sqft2345 Hainsworth Ave, North Riverside, IL 60546Off Market
Similar homes
- $399,9003 bd2 ba1.1k sqft2430 Westover Ave, North Riverside, IL 60546Active
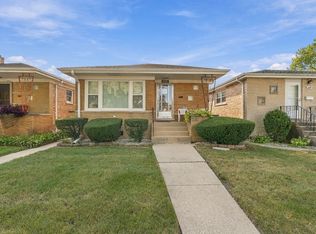 MLS ID #12765973, Kim Wirtz, ABR,CRS,e-PRO, Wirtz Real Estate Group Inc.. MRED as distributed by MLS GRID
 - $350,0003 bd3 ba1.2k sqft5323 W 24th Pl, Cicero, IL 60804New
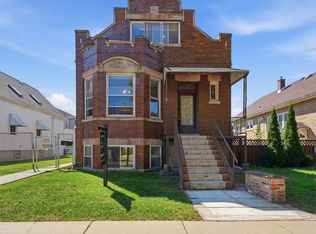 MLS ID #12771763, Rubi Gonzalez, Era Chicago Realty Inc. MRED as distributed by MLS GRID
 - $295,0003 bd2 ba1k sqft4119 Maple Ave, Stickney, IL 60402Re-activated
 MLS ID #12743806, Maryann Marovic, Baird & Warner. MRED as distributed by MLS GRID
 - $290,0004 bd2 ba1k sqft6325 S Francisco Ave, Chicago, IL 60629Re-activated
 MLS ID #12712147, Celina Pena, Century 21 New Beginnings. MRED as distributed by MLS GRID
