Welcome to this inviting home located in the sought-after Brookfield at Fox Creek, an active 55+ community. This well-maintained property features two spacious bedrooms plus a versatile bonus room ideal for use as a den, library, office, or even a third bedroom. The home offers a desirable split floor plan, and the primary suite includes a large walk-in closet, dual sinks, a walk-in shower, and built-in cabinetry for linens and toiletries. The kitchen is both functional and stylish, featuring Corian countertops, a pantry, abundant cabinetry, all-electric appliances, and a breakfast bar that seats up to four separate from the dedicated dining area. Additional highlights include a hall linen closet, a laundry room with washer and dryer included, and a spacious three-car garage equipped with built-in storage cabinets. Enjoy low-maintenance desert landscaping in both the front and back yards, complete with an automatic irrigation system. The backyard is enclosed with a combination of brick and wrought iron fencing and offers a peaceful view of the serene community park.
Closed
$327,000
2353 Halfmoon Way, Bullhead City, AZ 86442
2beds
1,557sqft
Single Family Residence
Built in 2000
7,840 Square Feet Lot
$325,800 Zestimate®
$210/sqft
$1,775 Estimated rent
Home value
$325,800
$290,000 - $365,000
$1,775/mo
Zestimate® history
Owner options
List your home for rent
$1,775/mo
Rent Zestimate®
Find your next renter with Zillow Rental Manager. Plus, with online applications, you can quickly screen prospective tenants – for free.
$1,775/mo
Rent Zestimate®
Refinance and save
$2,026/mo
Est. payment
Refinancing to a lower rate could help reduce your monthly payments and save thousands over the life of the loan.
$2,026/mo
Est. payment
Explore your selling options
Work with a Zillow partner agent
Leverage their expertise and Zillow's premium Showcase listings to get your home seen by more buyers.
Get startedList with your own agent
Get your home in front of millions of buyers by listing it on Zillow.
Learn how to do itSell it yourself
Take full control of how buyers see your home on Zillow by listing For Sale by Owner (FSBO).
List your homeWhat's special
Split floor planAutomatic irrigation systemLow-maintenance desert landscapingSpacious three-car garagePrimary suiteDedicated dining areaBreakfast bar
Zillow last checked:
Listing updated:
Listed by:
Christine Owens KH@Kimhuft.com,
KDH Desert Properties
Bought with:
Angela Busch, SA671295000
US SOUTHWEST®
Source: Momentum MLS,MLS#: 028931 Originating MLS: Western AZ Regional Real Estate Data Exchange
Originating MLS: Western AZ Regional Real Estate Data ExchangeFacts & features
Interior
Bedrooms & bathrooms
- Bedrooms: 2
- Bathrooms: 2
- Full bathrooms: 1
- 3/4 bathrooms: 1
Rooms
- Room types: Den
Heating
- Central, Electric
Cooling
- Central Air, Electric
Appliances
- Included: Dryer, Dishwasher, Electric Oven, Electric Range, Disposal, Microwave, Refrigerator, Water Softener, Water Heater, Washer
- Laundry: Electric Dryer Hookup, Laundry in Utility Room
Features
- Breakfast Bar, Ceiling Fan(s), Dining Area, Primary Suite, Shower Only, Solid Surface Counters, Separate Shower, Walk-In Closet(s), Window Treatments
- Flooring: Carpet, Tile
- Windows: Window Coverings
Interior area
- Total interior livable area: 1,557 sqft
Property
Parking
- Total spaces: 3
- Parking features: Storage
- Garage spaces: 3
Accessibility
- Accessibility features: Low Threshold Shower
Features
- Entry location: Breakfast Bar,Ceiling Fan(s),Counters-Solid Surfac
- Exterior features: Landscaping
- Pool features: Community
- Fencing: Block,Back Yard,Front Yard,Stucco Wall,Wrought Iron
Lot
- Size: 7,840 Square Feet
- Dimensions: 7791 sq ft
Details
- Parcel number: 21352019
- Zoning description: R1 Single-Family Residential
- Special conditions: Owner Is Listing Agent
Construction
Type & style
- Home type: SingleFamily
- Property subtype: Single Family Residence
Materials
- Roof: Tile
Condition
- New construction: No
- Year built: 2000
Utilities & green energy
- Electric: 110 Volts, 220 Volts
- Sewer: Public Sewer
- Water: Public
- Utilities for property: Electricity Available
Community & HOA
Community
- Features: Sidewalks, Curbs, Gutter(s), Pool
- Senior community: Yes
- Subdivision: Fox Creek Brookfield
HOA
- Has HOA: Yes
- HOA fee: $113 monthly
- HOA name: HOAMCO
Location
- Region: Bullhead City
Financial & listing details
- Price per square foot: $210/sqft
- Tax assessed value: $266,603
- Annual tax amount: $1,741
- Date on market: 5/4/2025
- Cumulative days on market: 103 days
- Listing terms: Cash,Conventional,1031 Exchange,FHA,USDA Loan,VA Loan
- Electric utility on property: Yes
Price history
| Date | Event | Price |
|---|---|---|
| 9/23/2025 | Sold | $327,000-4.1%$210/sqft |
Source:  Momentum MLS #028931 Report a problem Momentum MLS #028931 Report a problem | ||
| 8/16/2025 | Pending sale | $341,000$219/sqft |
Source: Momentum MLS #028931 Report a problem | ||
| 8/10/2025 | Price change | $341,000-1.4%$219/sqft |
Source: Momentum MLS #028931 Report a problem | ||
| 7/15/2025 | Price change | $346,000-0.3%$222/sqft |
Source: Momentum MLS #028931 Report a problem | ||
| 6/23/2025 | Price change | $347,000-0.3%$223/sqft |
Source: Momentum MLS #028931 Report a problem | ||
| 6/6/2025 | Price change | $348,000-0.3%$224/sqft |
Source: Momentum MLS #028931 Report a problem | ||
| 5/4/2025 | Listed for sale | $349,000+99.4%$224/sqft |
Source: Momentum MLS #028931 Report a problem | ||
| 9/7/2007 | Sold | $175,000+24.3%$112/sqft |
Source: Public Record Report a problem | ||
| 12/8/2000 | Sold | $140,832$90/sqft |
Source: Public Record Report a problem | ||
Public tax history
| Year | Property taxes | Tax assessment |
|---|---|---|
| 2026 | $1,792 +2.9% | $26,660 -0.4% |
| 2025 | $1,741 +6.5% | $26,768 -1% |
| 2024 | $1,636 +3.9% | $27,026 +15.9% |
| 2023 | $1,574 -2.1% | $23,318 +24.1% |
| 2022 | $1,608 +3.4% | $18,797 +0.9% |
| 2021 | $1,556 +6.2% | $18,631 +8.5% |
| 2019 | $1,464 | $17,178 +5.1% |
| 2018 | $1,464 +3.1% | $16,342 +2.6% |
| 2017 | $1,420 +12.6% | $15,924 +3.9% |
| 2016 | $1,262 +3.7% | $15,319 +13.2% |
| 2015 | $1,217 | $13,528 +22.6% |
| 2014 | -- | $11,034 +1.4% |
| 2013 | -- | $10,887 +11% |
| 2012 | -- | $9,809 -4.8% |
| 2011 | -- | $10,305 -17.8% |
| 2010 | -- | $12,533 -26.4% |
| 2009 | -- | $17,029 -23.2% |
| 2008 | -- | $22,176 |
| 2007 | -- | -- |
| 2006 | -- | -- |
| 2005 | -- | -- |
| 2004 | -- | -- |
| 2003 | -- | -- |
| 2002 | -- | -- |
Find assessor info on the county website
Neighborhood: 86442
Nearby homes
- $324,2002 bd2 ba1.5k sqft2349 Half Moon Way, Bullhead City, AZ 86442Off Market

- $389,0002 bd2 ba1.5k sqft2357 Half Moon Way, Bullhead City, AZ 86442Sold

- $434,700-- bd-- ba1.4k sqft2345 Half Moon Way, Bullhead City, AZ 86442Off Market
- $341,0002 bd2 ba2k sqft2350 Half Moon Way, Bullhead City, AZ 86442Sold
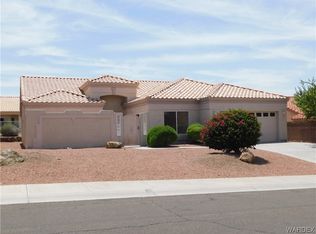
- $376,6003 bd2 ba1.8k sqft2354 Half Moon Way, Bullhead City, AZ 86442Off Market
- $37,629-- bd-- ba1.5k sqftFox Crk, Bullhead city, AZ 86442Off Market
- $37,677-- bd-- ba1.2k sqftFox Crk, Bullhead city, AZ 86442Off Market
- $324,4002 bd2 ba1.5k sqft2358 Half Moon Way, Bullhead City, AZ 86442Off Market
Nearby schools
GreatSchools rating
- 2/10Fox Creek Jr High SchoolGrades: 5-8Distance: 0.5 mi
- 3/10Mohave High SchoolGrades: 9-12Distance: 3.1 mi
- 2/10Diamondback Elementary SchoolGrades: PK-6Distance: 0.9 mi


Get pre-qualified for a loan
At Zillow Home Loans, we can pre-qualify you in as little as 5 minutes with no impact to your credit score.An equal housing lender. NMLS #10287.
Sell for more on Zillow
Get a Zillow Showcase℠ listing at no additional cost and you could sell for .
$325,800
2% more
+$6,516
With Zillow Showcase(estimated)
$332,316
- Arizona
- Mohave County
- Bullhead City
- 86442
- 2353 Halfmoon Way
Nearby cities
Nearby zip codes
Other Bullhead City Topics
