Skip main navigation
Sold for $365,000
  • $365,000

    2353 Hanover Dr, Dunedin, FL 34698

    2beds
    1,328sqft
    Townhouse
    Built in 1983
    1,241 Square Feet Lot
    $365,500 Zestimate®
    $275/sqft
    $2,438 Estimated rent

    Home value

    $365,500

    $333,000 - $398,000

    $2,438/mo

    Zestimate® history
    Loading
    Loading...

    Owner options

    List your home for rent

    $2,438/mo

    Rent Zestimate®

    Find your next renter with Zillow Rental Manager. Plus, with online applications, you can quickly screen prospective tenants – for free.

    Learn more

    $2,438/mo

    Rent Zestimate®

    Refinance and save

    $3,333/mo

    Est. payment

    Refinancing to a lower rate could help reduce your monthly payments and save thousands over the life of the loan.

    See today's rates

    $3,333/mo

    Est. payment

    Explore your selling options

    Work with a Zillow partner agent

    Leverage their expertise and Zillow's premium Showcase listings to get your home seen by more buyers.

    Get started

    List with your own agent

    Get your home in front of millions of buyers by listing it on Zillow.

    Learn how to do it

    Sell it yourself

    Take full control of how buyers see your home on Zillow by listing For Sale by Owner (FSBO).

    List your home

    What's special

    Tennis courtsHot tubHeated poolIndoor garageOversized bathSpacious primary suiteWood-burning fireplace
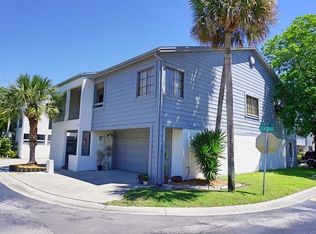
    Welcome to Curlew Landings—Dunedin’s premier waterfront community—where coastal living meets effortless style. This beautifully updated three-story townhome sits across from the Pinellas Trail, Dunedin Golf Club, and Sterling Park, with easy bike access to the Dunedin Causeway, Honeymoon Island, and vibrant Downtown Dunedin. A Jolly Trolley stop right out front makes exploring a breeze. Inside, cathedral ceilings and a wood-burning fireplace set the tone, while the open living and dining areas flow to a screened lanai—perfect for morning coffee. The kitchen shines with stainless Whirlpool appliances, and a guest bedroom with full bath completes the main level. Upstairs, the spacious primary suite features an oversized bath, huge walk-in closet, and private balcony overlooking lush landscaping. Downstairs offers a 2023-renovated bonus room (325 sq ft) with patio access, plus a workshop/studio and indoor garage. Enjoy peace of mind with impact windows, energy efficient AC, luxury vinyl flooring, and a newer roof. Curlew Landings offers a heated pool, hot tub, tennis courts, clubhouse, and all-ages, pet-friendly living. HOA includes roof, cable, internet, water, trash, and more. Storm-tested and flood-free—this is your opportunity to own flexible, waterfront-adjacent living in Dunedin. Let’s make it yours!

    Zillow last checked:

    Listing updated:

    Listing Provided by:

    Amanda Dyer 813-600-8200,

    SELECT PROPERTIES INC 727-934-4099

    Bought with:

    Jennifer Patterson, 3463242

    DALTON WADE INC

    Source: Stellar MLS,MLS#: TB8465382MLS LogoOriginating MLS: Suncoast Tampa

    Facts & features

    Interior

    Bedrooms & bathrooms
    • Bedrooms: 2
    • Bathrooms: 2
    • Full bathrooms: 2
    Primary bedroom
    • Features: Ceiling Fan(s), En Suite Bathroom, Exhaust Fan, Makeup/Vanity Space, Shower No Tub, Window/Skylight in Bath, Walk-In Closet(s)
    • Level: Third
    • Area: 168 Square Feet
    • Dimensions: 14x12
    Bedroom 2
    • Features: Ceiling Fan(s), Tub With Shower, Built-in Closet
    • Level: Second
    • Area: 132 Square Feet
    • Dimensions: 11x12
    Balcony porch lanai
    • Level: First
    • Area: 154 Square Feet
    • Dimensions: 7x22
    Balcony porch lanai
    • Level: Third
    • Area: 102 Square Feet
    • Dimensions: 6x17
    Balcony porch lanai
    • Level: Second
    • Area: 102 Square Feet
    • Dimensions: 6x17
    Bonus room
    • Features: Ceiling Fan(s), Storage Closet
    • Level: First
    • Area: 323 Square Feet
    • Dimensions: 17x19
    Kitchen
    • Features: Dual Sinks
    • Level: Second
    • Area: 64 Square Feet
    • Dimensions: 8x8
    Living room
    • Features: Ceiling Fan(s)
    • Level: Second
    • Area: 288 Square Feet
    • Dimensions: 24x12
    Other
    • Level: First
    • Area: 133 Square Feet
    • Dimensions: 19x7
    Heating
    • Central
    Cooling
    • Central Air, Ductless, Wall/Window Unit(s)
    Appliances
    • Included: Cooktop, Dishwasher, Dryer, Electric Water Heater, Microwave, Range, Refrigerator, Washer
    • Laundry: Laundry Closet, Outside
    Features
    • Cathedral Ceiling(s), Ceiling Fan(s), Vaulted Ceiling(s), Walk-In Closet(s)
    • Flooring: Ceramic Tile, Luxury Vinyl
    • Doors: Sliding Doors
    • Windows: Blinds, Storm Window(s), Window Treatments
    • Has fireplace: Yes
    • Fireplace features: Living Room, Wood Burning
    Interior area
    • Total structure area: 1,328
    • Total interior livable area: 1,328 sqft

    Property

    Parking
    • Total spaces: 1
    • Parking features: Converted Garage, Driveway, Garage Door Opener, Guest
    • Attached garage spaces: 1
    • Has uncovered spaces: Yes
    • Details: Garage Dimensions: 12x20
    Features
    • Levels: Three Or More
    • Stories: 3
    • Patio & porch: Covered, Patio, Rear Porch, Screened
    • Exterior features: Balcony, Lighting, Sidewalk
    • Waterfront features: Waterfront
    Lot
    • Size: 1,241 sqft
    Details
    • Parcel number: 152815201350000230
    • Special conditions: None

    Construction

    Type & style
    • Home type: Townhouse
    • Property subtype: Townhouse
    Materials
    • Wood Frame
    • Foundation: Slab
    • Roof: Shingle
    Condition
    • New construction: No
    • Year built: 1983

    Utilities & green energy

    • Sewer: Public Sewer
    • Water: Public
    • Utilities for property: Cable Available, Cable Connected, Electricity Available, Electricity Connected, Public, Sewer Connected, Water Available, Water Connected

    Community & neighborhood

    Community
    • Community features: Intracoastal Waterway, Waterfront, Association Recreation - Owned, Clubhouse, Community Mailbox, Deed Restrictions, Pool, Sidewalks, Tennis Court(s)
    Location
    • Region: Dunedin
    • Subdivision: CURLEW LANDINGS

    HOA & financial

    HOA
    • Has HOA: Yes
    • HOA fee: $800 monthly
    • Amenities included: Spa/Hot Tub
    • Services included: Cable TV, Common Area Taxes, Community Pool, Reserve Fund, Insurance, Internet, Maintenance Structure, Maintenance Grounds, Pest Control, Pool Maintenance, Private Road, Sewer, Trash, Water
    • Association name: FRANKLY COASTAL/STEPHANY CHARPENTIER
    • Association phone: 727-799-0031
    Other fees
    • Pet fee: $0 monthly
    Other financial information
    • Total actual rent: 0

    Other

    Other facts
    • Listing terms: Cash,Conventional,FHA,VA Loan
    • Ownership: Fee Simple
    • Road surface type: Asphalt

    Price history

    DateEventPrice
    2/25/2026Sold$365,000-6.2%$275/sqft
    Source: Stellar MLS #TB8465382 Report a problem
    1/28/2026Pending sale$389,000$293/sqft
    Source: Stellar MLS #TB8465382 Report a problem
    1/18/2026Listed for sale$389,000-2.6%$293/sqft
    Source: Stellar MLS #TB8465382 Report a problem
    10/13/2025Listing removed$399,500$301/sqft
    Source: Stellar MLS #TB8341343 Report a problem
    9/16/2025Price change$399,500-0.1%$301/sqft
    Source: Stellar MLS #TB8341343 Report a problem
    6/30/2025Price change$399,900-4.3%$301/sqft
    Source: Stellar MLS #TB8341343 Report a problem
    5/29/2025Price change$417,900-0.2%$315/sqft
    Source: Stellar MLS #TB8341343 Report a problem
    5/9/2025Price change$418,9000%$315/sqft
    Source: Stellar MLS #TB8341343 Report a problem
    4/28/2025Price change$419,000-4.6%$316/sqft
    Source: Stellar MLS #TB8341343 Report a problem
    3/30/2025Price change$439,000-2.2%$331/sqft
    Source: Stellar MLS #TB8341343 Report a problem
    3/2/2025Price change$449,000-3.4%$338/sqft
    Source: Stellar MLS #TB8341343 Report a problem
    2/21/2025Price change$464,900-2.1%$350/sqft
    Source: Stellar MLS #TB8341343 Report a problem
    2/7/2025Listed for sale$475,000+111.1%$358/sqft
    Source: Stellar MLS #TB8341343 Report a problem
    8/31/2016Sold$225,000-6.2%$169/sqft
    Source: Stellar MLS #U7783901 Report a problem
    7/28/2016Listed for sale$239,900$181/sqft
    Source: ROLAND REALTY INTL INC #U7783901 Report a problem
    7/28/2016Pending sale$239,900$181/sqft
    Source: ROLAND REALTY INTL INC #U7783901 Report a problem
    7/7/2016Listed for sale$239,900$181/sqft
    Source: ROLAND REALTY INTL INC #U7783901 Report a problem

    Public tax history

    YearProperty taxesTax assessment
    2024$2,928 +1.8%$211,790 +3%
    2023$2,876 +3.1%$205,621 +3%
    2022$2,789 -1.1%$199,632 +3%
    2021$2,819 +0.3%$193,817 +1.4%
    2020$2,809 +1.9%$191,141 +2.3%
    2019$2,756 $186,844 -10.1%
    2018$2,756 -13.3%$207,734 +4.6%
    2017$3,180 +149.4%$198,654 +87.5%
    2016$1,275 -1.7%$105,924 +0.7%
    2015$1,296 +2.5%$105,188 +0.8%
    2014$1,264 +1%$104,353 +1.5%
    2013$1,252 +3.9%$102,811 +1.7%
    2012$1,205 $101,092 +3%
    2011-- $98,148 +1.5%
    2010-- $96,698 +2.7%
    2009-- $94,156 +0.1%
    2008$1,038 $94,062 +3%
    2007-- $91,322 -43.6%
    2005-- $162,000 +5.6%
    2004$1,277 +2.1%$153,400 +22%
    2003$1,251 +5.9%$125,700 +14.4%
    2002$1,181 $109,900 +14%
    2001$1,181 +4.9%$96,400 +4.4%
    2000$1,126 $92,300

    Find assessor info on the county website

    Neighborhood: 34698

    Nearby schools

    GreatSchools rating
    Schools provided by the listing agent
    • Elementary: San Jose Elementary-PN
    • Middle: Palm Harbor Middle-PN
    • High: Dunedin High-PN

    Source: Stellar MLS. This data may not be complete. We recommend contacting the local school district to confirm school assignments for this home.

    Get a cash offer in 3 minutes
    Find out how much your home could sell for in as little as 3 minutes with a no-obligation cash offer.
    Estimated market value
    $365,500
    Get a cash offer in 3 minutes
    Find out how much your home could sell for in as little as 3 minutes with a no-obligation cash offer.
    Estimated market value
    $365,500