Skip main navigation
Sold for $925,000
  • Listed by: Achievers Real Estate • Joyce Glass • Contact: joyceglass@achievers1.com
    Bought with: Montalvo Realty
    $925,000

    2353 Manzanita Dr, Oakland, CA 94611

    4beds
    1,976sqft
    Single Family Residence
    Built in 1967
    7,625 Square Feet Lot
    $888,100 Zestimate®
    $468/sqft
    $6,153 Estimated rent

    Home value

    $888,100

    $799,000 - $995,000

    $6,153/mo

    Zestimate® history
    Loading
    Loading...

    Owner options

    List your home for rent

    $6,153/mo

    Rent Zestimate®

    Find your next renter with Zillow Rental Manager. Plus, with online applications, you can quickly screen prospective tenants – for free.

    Learn more

    $6,153/mo

    Rent Zestimate®

    Refinance and save

    $5,971/mo

    Est. payment

    Refinancing to a lower rate could help reduce your monthly payments and save thousands over the life of the loan.

    See today's rates

    $5,971/mo

    Est. payment

    Explore your selling options

    Work with a Zillow partner agent

    Leverage their expertise and Zillow's premium Showcase listings to get your home seen by more buyers.

    Get started

    List with your own agent

    Get your home in front of millions of buyers by listing it on Zillow.

    Learn how to do it

    Sell it yourself

    Take full control of how buyers see your home on Zillow by listing For Sale by Owner (FSBO).

    List your home

    What's special

    Wood-burning fireplaceScenic viewsAll-hardwood dining roomHardwood floorsEnclosed laundry roomVaulted ceilings
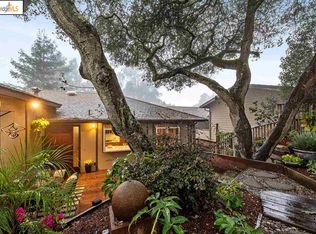
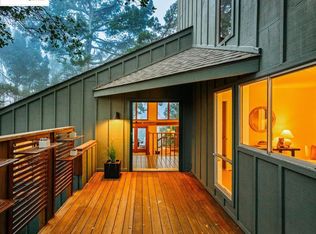
    View, View View.. Majestic views off the main floor balcony. This Probate home is nestled above Oakland's Montclair District, just steps from the highly regarded Hills Swim & Tennis Club. Positioned on a prime lot, the property offers views from the rear of the property. With over 1,976 square feet, the home features 4 bedrooms and 3 bathrooms. The vaulted ceilings create an open, airy floor plan, perfect for family living. Built in 1968, the home boasts a spacious kitchen with countertop seating and scenic views. The first-floor entry includes a patio ideal for morning coffee, while a private deck off the living room offers additional outdoor space. The living room is highlighted by hardwood floors, a wood-burning fireplace, and an all-hardwood dining room. Three carpeted bedrooms are located on the first floor. The second-floor family room includes a fireplace and an adjacent office/study. The home is equipped with modern windows and an enclosed laundry room with washer/dryer hookups. This home is ideally located near top-rated schools, regional parks, Montclair Village’s shopping, dining, farmers market, and park, as well as convenient public transportation and freeway access.

    Zillow last checked:

    Listing updated:

    Listed by:

    Joyce Glass DRE #00770277 joyceglass@achievers1.com,

    Achievers Real Estate,

    Co-Listing Agent: George Glass DRE #01174831 714-478-5199,

    Achievers Real Estate

    Bought with:

    Alex Lunginovic, DRE #01136628

    Montalvo Realty

    Source: CRMLS,MLS#: PW24166066MLS LogoOriginating MLS: California Regional MLS

    Facts & features

    Interior

    Bedrooms & bathrooms
    • Bedrooms: 4
    • Bathrooms: 3
    • Full bathrooms: 3
    • Main level bathrooms: 2
    • Main level bedrooms: 3
    Rooms
    • Room types: Bedroom, Entry/Foyer, Family Room, Kitchen, Laundry, Living Room, Primary Bathroom, Primary Bedroom, Office, Other, Dining Room
    Primary bedroom
    • Features: Main Level Primary
    Bedroom
    • Features: Bedroom on Main Level
    Bathroom
    • Features: Bathtub, Separate Shower
    Kitchen
    • Features: Tile Counters
    Heating
    • Central, Forced Air, Fireplace(s)
    Cooling
    • None
    Appliances
    • Included: Dishwasher, Electric Cooktop, Electric Oven, Electric Range, Free-Standing Range
    • Laundry: Laundry Room, See Remarks
    Features
    • Balcony, Ceramic Counters, Cathedral Ceiling(s), Separate/Formal Dining Room, Living Room Deck Attached, Open Floorplan, Recessed Lighting, Bedroom on Main Level, Main Level Primary
    • Flooring: Carpet, Wood
    • Has fireplace: Yes
    • Fireplace features: Family Room, Living Room
    • Common walls with other units/homes: No Common Walls
    Interior area
    • Total interior livable area: 1,976 sqft

    Property

    Parking
    • Total spaces: 2
    • Parking features: Door-Single, Garage Faces Front, Garage
    • Attached garage spaces: 2
    Features
    • Levels: Two
    • Stories: 2
    • Entry location: Front Door
    • Patio & porch: Deck
    • Pool features: None
    • Spa features: None
    • Has view: Yes
    • View description: Bay, Hills, Ocean, Trees/Woods
    • Has water view: Yes
    • Water view: Bay,Ocean
    Lot
    • Size: 7,625 Square Feet
    • Features: Close to Clubhouse, Sloped Down, Front Yard, Rectangular Lot
    Details
    • Additional parcels included: 048E732003700
    • Parcel number: 48E732037
    • Special conditions: Probate Listing

    Construction

    Type & style
    • Home type: SingleFamily
    • Architectural style: Contemporary,See Remarks
    • Property subtype: Single Family Residence
    Condition
    • New construction: No
    • Year built: 1967

    Utilities & green energy

    • Sewer: Public Sewer
    • Water: Public
    • Utilities for property: Electricity Connected, Natural Gas Connected, Sewer Connected

    Community & HOA

    Community
    • Features: Biking, Foothills, Hiking, Mountainous, Valley
    • Security: Carbon Monoxide Detector(s), Smoke Detector(s)
    Location
    • Region: Oakland

    Financial & listing details

    • Price per square foot: $468/sqft
    • Tax assessed value: $943,500
    • Date on market: 8/12/2024
    • Cumulative days on market: 172 days
    • Listing terms: Cash,Conventional

    Price history

    DateEventPrice
    3/3/2025Sold$925,000-1.7%$468/sqft
    Source: CRMLS #PW24166066 Report a problem
    2/21/2025Pending sale$941,000$476/sqft
    Source: CRMLS #PW24166066 Report a problem
    2/1/2025Contingent$941,000$476/sqft
    Source: CRMLS #PW24166066 Report a problem
    1/9/2025Price change$941,000-24.4%$476/sqft
    Source: CRMLS #PW24166066 Report a problem
    8/12/2024Listed for sale$1,245,000$630/sqft
    Source: CRMLS #PW24166066 Report a problem

    Public tax history

    YearProperty taxesTax assessment
    2026-- $943,500 +41.3%
    2025$10,597 +4.9%$667,817 +2%
    2024$10,103 -7.8%$654,724 +2%
    2023$10,964 +6.3%$641,888 +2%
    2022$10,316 +3.2%$629,303 +2%
    2021$9,997 +2.4%$616,964 +1%
    2020$9,764 +3.8%$610,641 +2%
    2019$9,403 +6.2%$598,670 +2%
    2018$8,855 $586,934 +2%
    2017$8,855 +3.3%$575,427 +2%
    2016$8,568 -0.2%$564,144 +1.5%
    2015$8,586 $555,672 +2%
    2014$8,586 $544,790 +0.5%
    2013-- $542,328 +2%
    2012-- $531,696 +2%
    2011-- $521,271 +0.8%
    2010-- $517,375 -0.2%
    2009-- $518,607 +2%
    2008-- $508,438 +2%
    2007-- $498,471 +2%
    2006-- $488,698 +2%
    2005-- $479,120 +2%
    2004-- $469,726 +1.9%
    2003-- $461,119 +2%
    2002-- $452,077 +2%
    2001$6,129 $443,216
    Find assessor info on the county website

    Neighborhood: Shepherd Canyon

    Nearby schools

    GreatSchools rating
    Schools provided by the listing agent
    • Middle: Monte Vista

    Source: CRMLS. This data may not be complete. We recommend contacting the local school district to confirm school assignments for this home.

    Get a cash offer in 3 minutes
    Find out how much your home could sell for in as little as 3 minutes with a no-obligation cash offer.
    Estimated market value
    $888,100
    Get a cash offer in 3 minutes
    Find out how much your home could sell for in as little as 3 minutes with a no-obligation cash offer.
    Estimated market value
    $888,100