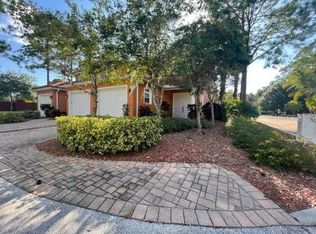
Freshly price and move-in ready, this spacious 1,755 sq. ft. corner-unit townhome offers low-maintenance Florida living with major exterior expenses covered by the HOA-including the roof, exterior maintenance, landscaping, gutters, exterior paint, and trash service. The HOA coverage may also help reduce homeowners insurance costs compared to many single-family homes. Built with concrete block construction on both floors and topped with a durable title roof, this well-maintained home combines quality construction with stylish upgrades throughout. Inside, you'll find soaring ceilings with crown molding, updated lighting, plantation shutters, and durable luxury vinyl plank flooring throughout the main level. The open-concept layout is ideal for entertaining, featuring spacious living and dining area that flows into the screened lanai. The kitchen offers granite countertops, 42-inch wood cabinetry, stainless steel appliances, a natural gas stove, and an oversized 12-foot breakfast bar. Upstairs features a versatile loft perfect for a home office, along with two oversized primary suites-each with its own private bathroom and walk-in closet-creating an ideal setup for guests, roommates, or multigenerational living. ADDITIONAL UPGRADES INCLUDE: AC replaced in 2020 Tankless natural gas water heater in 2019 Indoor laundry room with natural gas dry Electric vehicle charging outlet in garage Extra storage on both floors Located in a peaceful, well-maintained community close to shopping, restaurants, Publix, Target, parks, schools, and everyday conveniences. This home offers the space of a single-family home with the convenience of maintenance-free living. Schedule your private showing today.
Sold for $289,000
Zillow last checked:
Listing updated:
Bought with:
Denise Denver Samsonenko, 3155339
RE/MAX MARKETING SPECIALISTS
Source: Stellar MLS,MLS#: TB8489890 Originating MLS: Suncoast Tampa
Originating MLS: Suncoast Tampa
Price history
| Date | Event | Price |
|---|---|---|
| 9/9/2026 | Sold | $289,000$165/sqft |
Source:  Stellar MLS #TB8489890 Report a problem Stellar MLS #TB8489890 Report a problem | ||
| 8/11/2026 | Listed for sale | $289,000$165/sqft |
Source: Stellar MLS #TB8489890 Report a problem | ||
| 7/31/2026 | Contingent | $289,000$165/sqft |
Source: Stellar MLS #TB8489890 Report a problem | ||
| 5/30/2026 | Price change | $289,000-3.3%$165/sqft |
Source: Stellar MLS #TB8489890 Report a problem | ||
| 4/25/2026 | Price change | $299,000-5.1%$170/sqft |
Source: Stellar MLS #TB8489890 Report a problem | ||
| 4/1/2026 | Listed for sale | $315,000+1.6%$179/sqft |
Source: Stellar MLS #TB8489890 Report a problem | ||
| 8/2/2025 | Listing removed | $310,000$177/sqft |
Source: Stellar MLS #O6287698 Report a problem | ||
| 5/30/2025 | Price change | $310,000-6.1%$177/sqft |
Source: Stellar MLS #O6287698 Report a problem | ||
| 4/19/2025 | Price change | $330,000-2.9%$188/sqft |
Source: Stellar MLS #O6287698 Report a problem | ||
| 3/7/2025 | Listed for sale | $340,000+51.1%$194/sqft |
Source: Stellar MLS #O6287698 Report a problem | ||
| 5/12/2021 | Sold | $225,000+0%$128/sqft |
Source: Public Record Report a problem | ||
| 3/23/2021 | Listed for sale | $224,900+124.9%$128/sqft |
Source: Owner Report a problem | ||
| 1/27/2012 | Sold | $100,000-60.2%$57/sqft |
Source: Public Record Report a problem | ||
| 2/15/2007 | Sold | $251,370$143/sqft |
Source: Public Record Report a problem | ||
Nearby homes
Get a cash offer in 3 minutes
Find out how much your home could sell for in as little as 3 minutes with a no-obligation cash offer.
Estimated market value
$288,000
