Look no further! This luxurious Ashton Woods townhome in desirable Decatur is filled with designer touches, over $60k in upgrades and has been meticulously maintained. New in 2021, this intimate, gated enclave has only 72 residences. The open concept main floor features 10' ceilings and 8' doors, a fireside living room with marble surround, oversized dining room with wine bar, bonus area for a home office or sitting/music room, and large gourmet chef's kitchen featuring white cabinets, Silestone countertops, glass subway tile backsplash, large center island with contrasting gray cabinetry, 36" gas cooktop and professional grade Whirlpool stainless steel countertops. The 2nd floor features two large suites, each with walk-in closets and ensuite baths. The primary suite offers tray ceilings, a separate sitting room, private covered porch overlooking the forested greenspace, spa-like bath with oversized, frameless glass walk-in shower with bench, separate soaking tub, double vanities, water closet and large walk-in closet. The laundry room is also on the upper floor and is plumbed for a laundry sink. The full walkout, daylight terrace level offers a bonus room for home theater/media room/family room/office/gym and is plumbed for a wet bar or kitchenette, covered patio and oversized 2-car garage. In addition, there is a full guest bedroom retreat with attached bath featuring a walk-in shower with bench seat. There are only a handful of units with daylight walkout terraces and this level of privacy and sophistication, and they are infrequently on the market. Additional features include 6-1/4" wide-plank hardwood floors throughout all 3 levels, Moen Gibson chrome plumbing fixtures, recessed lighting, new kitchen pendant lighting and ceiling fans throughout, 3 covered porches and patios, year-round privacy and scenic views overlooking the protected unobstructed green space. The gated community offers a saltwater pool with sundeck and cabana, grilling stations, private walking trails and a park, and has easy access to South Peachtree Creek Trails, Mason Mill Park, PATH and Agape Tennis Academy and Pickleball Center. Unincorporated Dekalb County Taxes and great schools. Close to CDC, Emory, I-85, Decatur square, Toco Hills and more!
Closed
$692,000
2353 Medlock Ln, Decatur, GA 30033
3beds
3,212sqft
Townhouse
Built in 2020
1,306 Square Feet Lot
$630,700 Zestimate®
$215/sqft
$4,364 Estimated rent
Home value
$630,700
$593,000 - $669,000
$4,364/mo
Zestimate® history
Owner options
List your home for rent
$4,364/mo
Rent Zestimate®
Find your next renter with Zillow Rental Manager. Plus, with online applications, you can quickly screen prospective tenants – for free.
$4,364/mo
Rent Zestimate®
Refinance and save
$4,824/mo
Est. payment
Refinancing to a lower rate could help reduce your monthly payments and save thousands over the life of the loan.
$4,824/mo
Est. payment
Explore your selling options
Work with a Zillow partner agent
Leverage their expertise and Zillow's premium Showcase listings to get your home seen by more buyers.
Get startedList with your own agent
Get your home in front of millions of buyers by listing it on Zillow.
Learn how to do itSell it yourself
Take full control of how buyers see your home on Zillow by listing For Sale by Owner (FSBO).
List your homeWhat's special
Zillow last checked:
Listing updated:
Listed by:
Brian C Woodworth 404-583-1437,
BHHS Georgia Properties
Bought with:
Nicole Van den Bergh, 381292
Gold Peach Realty LLC
Source: GAMLS,MLS#: 10463436
Facts & features
Interior
Bedrooms & bathrooms
- Bedrooms: 3
- Bathrooms: 4
- Full bathrooms: 3
- 1/2 bathrooms: 1
Rooms
- Room types: Bonus Room, Exercise Room, Family Room, Game Room, Office, Sun Room
Kitchen
- Features: Breakfast Bar, Kitchen Island, Pantry
Heating
- Central, Natural Gas, Zoned
Cooling
- Central Air, Ceiling Fan(s), Zoned
Appliances
- Included: Disposal, Dishwasher, Dryer, Electric Water Heater, Microwave, Refrigerator, Washer, Ice Maker, Convection Oven, Cooktop, Oven, Stainless Steel Appliance(s)
- Laundry: In Hall, Upper Level
Features
- Double Vanity, Tray Ceiling(s), Walk-In Closet(s), High Ceilings
- Flooring: Hardwood, Tile
- Windows: Double Pane Windows
- Basement: None
- Number of fireplaces: 1
- Fireplace features: Family Room, Gas Log, Living Room
- Common walls with other units/homes: 2+ Common Walls
Interior area
- Total structure area: 3,212
- Total interior livable area: 3,212 sqft
- Finished area above ground: 3,212
- Finished area below ground: 0
Property
Parking
- Parking features: Attached, Garage, Garage Door Opener, Guest, Over 1 Space per Unit
- Has attached garage: Yes
Features
- Levels: Three Or More
- Stories: 3
- Patio & porch: Patio, Deck, Porch, Screened
- Exterior features: Balcony
- Has private pool: Yes
- Pool features: In Ground
- Body of water: None
Lot
- Size: 1,306 Square Feet
- Features: Level, Private
Details
- Parcel number: 18 113 11 203
Construction
Type & style
- Home type: Townhouse
- Architectural style: Other
- Property subtype: Townhouse
- Attached to another structure: Yes
Materials
- Brick
- Foundation: Slab
- Roof: Composition
Condition
- Resale
- New construction: No
- Year built: 2020
Utilities & green energy
- Electric: 220 Volts
- Sewer: Public Sewer
- Water: Public
- Utilities for property: Cable Available, Electricity Available, Natural Gas Available, Phone Available, Sewer Available, Underground Utilities, Water Available
Green energy
- Energy efficient items: Insulation, Windows
Community & HOA
Community
- Features: Clubhouse, Gated, Park, Pool, Sidewalks, Street Lights, Near Public Transport, Walk To Schools, Near Shopping
- Security: Carbon Monoxide Detector(s), Smoke Detector(s)
- Subdivision: Dumont Place
HOA
- Has HOA: Yes
- Services included: Insurance, Maintenance Grounds, Pest Control, Reserve Fund, Trash
- HOA fee: $385 annually
Location
- Region: Decatur
Financial & listing details
- Price per square foot: $215/sqft
- Tax assessed value: $603,800
- Annual tax amount: $7,787
- Date on market: 2/20/2025
- Cumulative days on market: 9 days
- Listing agreement: Exclusive Right To Sell
- Electric utility on property: Yes
Price history
| Date | Event | Price |
|---|---|---|
| 5/2/2025 | Sold | $692,000-0.9%$215/sqft |
Source:  GAMLS #10463436 Report a problem GAMLS #10463436 Report a problem | ||
| 3/8/2025 | Pending sale | $698,000$217/sqft |
Source:  FMLS GA #7528203 Report a problem FMLS GA #7528203 Report a problem | ||
| 2/20/2025 | Listed for sale | $698,000+24.1%$217/sqft |
Source: FMLS GA #7528203 Report a problem | ||
| 4/19/2021 | Sold | $562,304$175/sqft |
Source: Public Record Report a problem | ||
Public tax history
| Year | Property taxes | Tax assessment |
|---|---|---|
| 2025 | $7,425 -4.7% | $241,520 |
| 2024 | $7,787 +1.4% | $241,520 -7.4% |
| 2023 | $7,682 +5.1% | $260,800 +20.7% |
| 2022 | $7,308 +31% | $216,120 +78.5% |
| 2021 | $5,579 +234.5% | $121,080 +218.6% |
| 2020 | $1,668 | $38,000 |
Find assessor info on the county website
Neighborhood: North Decatur
Nearby homes
- $610,0003 bd4 ba2.5k sqft2355 Medlock Ln, Decatur, GA 30033Sold
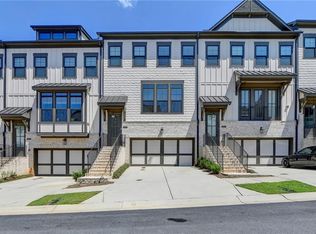
- $647,6003 bd3 ba2.5k sqft2351 Medlock Ln, Decatur, GA 30033Off Market
- $650,0003 bd4 ba3.2k sqft2357 Medlock Ln, Decatur, GA 30033Sold
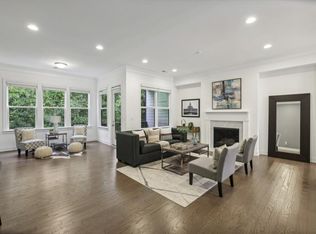
- $646,8003 bd3 ba2.5k sqft2347 Medlock Ln, Decatur, GA 30033Off Market
- $646,5003 bd3 ba2.5k sqft2359 Medlock Ln, Decatur, GA 30033Off Market
- $640,5003 bd3 ba2.4k sqft2345 Medlock Ln, Decatur, GA 30033Off Market
- $629,8003 bd4 ba3k sqft2361 Medlock Ln, Decatur, GA 30033Off Market
- $627,3003 bd4 ba2.4k sqft2370 Provence Park Way, Decatur, GA 30033Off Market
Nearby schools
GreatSchools rating
- 6/10Sagamore Hills Elementary SchoolGrades: PK-5Distance: 1.5 mi
- 5/10Henderson Middle SchoolGrades: 6-8Distance: 4.4 mi
- 6/10Lakeside High SchoolGrades: 9-12Distance: 2.3 mi
Schools provided by the listing agent
- Elementary: Sagamore Hills
- Middle: Henderson
- High: Lakeside
Source: GAMLS. This data may not be complete. We recommend contacting the local school district to confirm school assignments for this home.
Get a cash offer in 3 minutes
Find out how much your home could sell for in as little as 3 minutes with a no-obligation cash offer.
Estimated market value
$630,700
Get a cash offer in 3 minutes
Find out how much your home could sell for in as little as 3 minutes with a no-obligation cash offer.
Estimated market value
$630,700
- Georgia
- Dekalb County
- Decatur
- 30033
- North Decatur
- 2353 Medlock Ln
