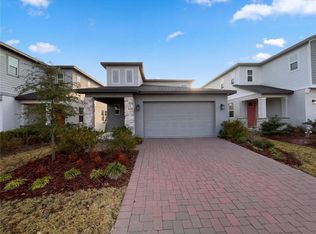
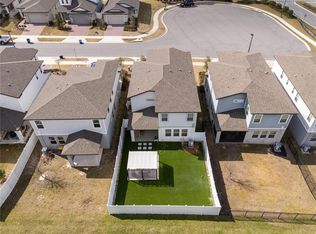
One or more photo(s) has been virtually staged. Set within the Hills of Minneola, this beautifully presented 3-bedroom, 2-bath home offers the combination of modern finishes, open living, and a homesite that feels larger and more open than many in the neighborhood. With its paver driveway, covered front porch, and clean architectural lines, the home delivers an immediate sense of quality and easy Florida living.Inside, the layout is bright, airy, and highly functional. The kitchen anchors the home with light cabinetry, stone countertops, stainless steel appliances, a decorative backsplash, and a large island that serves as both a natural gathering point and a practical workspace. It opens directly to the living and dining areas, creating the kind of connected floor plan buyers continue to seek. Wood-look tile flooring through the main living areas adds style and continuity, while the neutral palette makes the home feel fresh and move-in ready. The bedroom layout offers separation and flexibility, with comfortable secondary bedrooms and a well-finished bath positioned apart from the main living areas. The primary suite provides a private retreat, and the interior laundry room adds to the home’s everyday ease. Outside, the covered rear lanai overlooks a generous yard with additional breathing room created by the lot placement and surrounding open views. Whether you want room to unwind, entertain, or simply enjoy a less crowded feel, this homesite offers a real advantage. Beyond the property itself, the Hills of Minneola continues to attract attention for its growth, elevated topography, and convenience to major roadways, shopping, and dining. Community amenities include a clubhouse, community pool, parks, and playgrounds, with a nearby K-8 school and easy access to medical facilities, the Florida Turnpike, Clermont, Winter Garden, and greater Central Florida.
Sold for $380,000
$380,000
2353 MYSTIC MAZE LANE, CLERMONT, FL 34715
3beds
1,502sqft
Single Family Residence
Built in 2022
4,940 Square Feet Lot
$379,800 Zestimate®
$253/sqft
$2,350 Estimated rent
Home value
$379,800
$361,000 - $399,000
$2,350/mo
Zestimate® history
Owner options
List your home for rent
$2,350/mo
Rent Zestimate®
Find your next renter with Zillow Rental Manager. Plus, with online applications, you can quickly screen prospective tenants – for free.
$2,350/mo
Rent Zestimate®
Refinance and save
$2,576/mo
Est. payment
Refinancing to a lower rate could help reduce your monthly payments and save thousands over the life of the loan.
$2,576/mo
Est. payment
Explore your selling options
Work with a Zillow partner agent
Leverage their expertise and Zillow's premium Showcase listings to get your home seen by more buyers.
Get startedList with your own agent
Get your home in front of millions of buyers by listing it on Zillow.
Learn how to do itSell it yourself
Take full control of how buyers see your home on Zillow by listing For Sale by Owner (FSBO).
List your homeWhat's special
Comfortable secondary bedroomsLight cabinetryCovered front porchClean architectural linesStone countertopsStainless steel appliancesDecorative backsplash
Zillow last checked:
Listing updated:
Listed by:
Jared Jones, PA 407-906-5000,
EXP REALTY LLC 407-706-5000
Bought with:
Scotti Gallegos, 3508947
ALL REAL ESTATE & INVESTMENTS
Source: Stellar MLS,MLS#: O6393955 Originating MLS: Orlando Regional
Originating MLS: Orlando Regional
Facts & features
Interior
Bedrooms & bathrooms
- Bedrooms: 3
- Bathrooms: 2
- Full bathrooms: 2
Primary bedroom
- Features: Ceiling Fan(s), Dual Sinks, En Suite Bathroom, Granite Counters, Shower No Tub, Water Closet/Priv Toilet, Walk-In Closet(s)
- Level: First
- Area: 221 Square Feet
- Dimensions: 17x13
Bedroom 2
- Features: Ceiling Fan(s), Built-in Closet
- Level: First
- Area: 100 Square Feet
- Dimensions: 10x10
Bedroom 3
- Features: Ceiling Fan(s), Built-in Closet
- Level: First
- Area: 110 Square Feet
- Dimensions: 11x10
Dining room
- Level: First
- Area: 154 Square Feet
- Dimensions: 14x11
Kitchen
- Features: Breakfast Bar, Granite Counters, Kitchen Island, Pantry
- Level: First
- Area: 187 Square Feet
- Dimensions: 17x11
Living room
- Features: Ceiling Fan(s)
- Level: First
- Area: 252 Square Feet
- Dimensions: 18x14
Heating
- Central, Electric
Cooling
- Central Air, Humidity Control
Appliances
- Included: Dishwasher, Disposal, Dryer, Electric Water Heater, Microwave, Range, Refrigerator, Washer
- Laundry: Electric Dryer Hookup, Inside, Laundry Room
Features
- Ceiling Fan(s), Kitchen/Family Room Combo, Living Room/Dining Room Combo, Open Floorplan, Primary Bedroom Main Floor, Solid Surface Counters, Split Bedroom, Stone Counters, Thermostat, Walk-In Closet(s)
- Flooring: Carpet, Ceramic Tile
- Doors: Sliding Doors
- Windows: Double Pane Windows
- Has fireplace: No
Interior area
- Total structure area: 2,154
- Total interior livable area: 1,502 sqft
Property
Parking
- Total spaces: 2
- Parking features: Driveway, Garage Door Opener, Parking Pad
- Attached garage spaces: 2
- Has uncovered spaces: Yes
Features
- Levels: One
- Stories: 1
- Patio & porch: Covered, Front Porch, Rear Porch
- Exterior features: Irrigation System, Sidewalk
- Fencing: Vinyl
- Has view: Yes
- View description: Park/Greenbelt
Lot
- Size: 4,940 Square Feet
- Features: Cleared
- Residential vegetation: Mature Landscaping
Details
- Parcel number: 322126001000004300
- Special conditions: None
Construction
Type & style
- Home type: SingleFamily
- Architectural style: Contemporary
- Property subtype: Single Family Residence
Materials
- Block, Stucco
- Foundation: Slab
- Roof: Shingle
Condition
- New construction: No
- Year built: 2022
Utilities & green energy
- Sewer: Public Sewer
- Water: Public
- Utilities for property: Cable Connected, Electricity Connected, Fire Hydrant, Public, Sewer Connected, Underground Utilities, Water Connected
Community & HOA
Community
- Features: Clubhouse, Dog Park, Park, Playground, Pool, Sidewalks
- Pet fee: $0 monthly
- Subdivision: VILLAGES/MINNEOLA HILLS PH 1A
HOA
- Has HOA: Yes
- Amenities included: Playground, Pool
- Services included: Pool Maintenance
- HOA fee: $13 monthly
- HOA name: Mark Hills
- HOA phone: 407-847-2280
Location
- Region: Minneola
Financial & listing details
- Price per square foot: $253/sqft
- Tax assessed value: $379,334
- Annual tax amount: $6,162
- Date on market: 3/28/2026
- Cumulative days on market: 4 days
- Listing terms: Cash,Conventional,FHA,VA Loan
- Ownership: Fee Simple
- Total actual rent: 0
- Electric utility on property: Yes
- Road surface type: Paved
Price history
| Date | Event | Price |
|---|---|---|
| 5/1/2026 | Sold | $380,000-1.3%$253/sqft |
Source:  Stellar MLS #O6393955 Report a problem Stellar MLS #O6393955 Report a problem | ||
| 4/2/2026 | Pending sale | $384,900$256/sqft |
Source: Stellar MLS #O6393955 Report a problem | ||
| 4/1/2026 | Listed for sale | $384,900$256/sqft |
Source: eXp Realty #O6393955 Report a problem | ||
| 4/1/2026 | Pending sale | $384,900$256/sqft |
Source: eXp Realty #O6393955 Report a problem | ||
| 3/28/2026 | Listed for sale | $384,900+14.9%$256/sqft |
Source: eXp Realty #O6393955 Report a problem | ||
| 5/20/2022 | Sold | $335,000$223/sqft |
Source: Public Record Report a problem | ||
Public tax history
| Year | Property taxes | Tax assessment |
|---|---|---|
| 2025 | $7,626 +11.4% | $334,760 +10% |
| 2024 | $6,844 +5.1% | $304,334 +5% |
| 2023 | $6,510 +166.8% | $289,851 +352.9% |
| 2022 | $2,440 | $64,000 |
| 2021 | -- | -- |
Find assessor info on the county website
Neighborhood: 34715
Nearby homes
- $387,1003 bd2 ba1.5k sqft2341 Mystic Maze Ln, Minneola, FL 34715Off Market
- $380,0003 bd2 ba1.5k sqft2337 Mystic Maze Ln, Minneola, FL 34715Sold

- $410,0004 bd3 ba2.2k sqft2348 Mystic Maze Ln, Minneola, FL 34715Sold
- $450,0003 bd3 ba2.3k sqft2352 Mystic Maze Ln, Minneola, FL 34715Sold
- $435,0003 bd2 ba2.3k sqft2344 Mystic Maze Ln, Minneola, FL 34715Off Market
- $432,7003 bd3 ba2.2k sqft2356 Mystic Maze Ln, Minneola, FL 34715Off Market
- $434,3004 bd2 ba2.4k sqft2340 Mystic Maze Ln, Minneola, FL 34715Off Market
- $427,8003 bd3 ba2.2k sqft2360 Mystic Maze Ln, Minneola, FL 34715Off Market
Nearby schools
GreatSchools rating
- 8/10Minneola Conversion Charter SchoolGrades: PK-8Distance: 2.6 mi
- 5/10Lake Minneola High SchoolGrades: 9-12Distance: 2.4 mi
Schools provided by the listing agent
- Elementary: Minneola Elem
- Middle: East Ridge Middle
- High: Lake Minneola High
Source: Stellar MLS. This data may not be complete. We recommend contacting the local school district to confirm school assignments for this home.
Get a cash offer in 3 minutes
Find out how much your home could sell for in as little as 3 minutes with a no-obligation cash offer.
Estimated market value
$379,800
Get a cash offer in 3 minutes
Find out how much your home could sell for in as little as 3 minutes with a no-obligation cash offer.
Estimated market value
$379,800
- Florida
- Lake County
- Minneola
- 34715
- 2353 MYSTIC MAZE LANE
Nearby cities
Nearby zip codes
Other Minneola Topics
