Turnkey. Stylish. Modern. Welcome to 2353 Ohio Ave, a beautifully renovated three-story townhome perched at the summit of Signal Hill. Thoughtfully designed, this three-bedroom, three-bathroom home blends contemporary elegance with everyday comfort, making it the perfect place to call home. Enter to an open, light-filled living space with large windows and expansive patio that invite in natural sunshine. The beautifully remodeled kitchen features sleek cabinetry, contemporary tile flooring, quartz countertops, high-end appliances, and a spacious butcher block island—perfect for everything from casual dining to lively gatherings. The living and dining areas flow seamlessly, enhanced by hardwood floors, recessed lighting, crown molding, and a cozy fireplace. A conveniently located powder room adds extra ease while entertaining. Upstairs, the primary suite is a true retreat, offering a luxurious spa-like shower for two, a professionally designed closet, and a private balcony with inspiring views. A second ensuite bedroom with a remodeled full bathroom completes the top floor, providing extra comfort and privacy. The ground-level bonus room offers flexibility as a third bedroom, home office, or creative space—tailored to your lifestyle. This home also features a two-car attached garage, a newer AC condensing unit, a whole-home water filtration system, and smart-home technology, including automated HVAC, smart locks, lighting, and smoke detectors for modern convenience. Located in one of Signal Hill’s most sought-after neighborhoods, this home is just steps from scenic walking trails, lush parks, and stunning views. With its turnkey condition, thoughtful upgrades, and prime location, this is the perfect opportunity to own your dream home.
Don’t miss out—schedule a showing today and experience the Signal Hill lifestyle for yourself!
Sold for $873,700
Listed by: eXp Realty of California Inc • Jeff Anderson • Contact: 562-784-5241
Bought with: Real Broker
$873,700
2353 Ohio Ave, Signal Hill, CA 90755
3beds
2,005sqft
Single Family Residence
Built in 2005
0.36 Acres Lot
$862,400 Zestimate®
$436/sqft
$4,920 Estimated rent
Home value
$862,400
$776,000 - $957,000
$4,920/mo
Zestimate® history
Owner options
List your home for rent
$4,920/mo
Rent Zestimate®
Find your next renter with Zillow Rental Manager. Plus, with online applications, you can quickly screen prospective tenants – for free.
$4,920/mo
Rent Zestimate®
Refinance and save
$5,953/mo
Est. payment
Refinancing to a lower rate could help reduce your monthly payments and save thousands over the life of the loan.
$5,953/mo
Est. payment
Explore your selling options
Work with a Zillow partner agent
Leverage their expertise and Zillow's premium Showcase listings to get your home seen by more buyers.
Get startedList with your own agent
Get your home in front of millions of buyers by listing it on Zillow.
Learn how to do itSell it yourself
Take full control of how buyers see your home on Zillow by listing For Sale by Owner (FSBO).
List your homeWhat's special
Cozy fireplacePrivate balconyContemporary eleganceSpacious butcher block islandSleek cabinetryLarge windowsTwo-car attached garage
Zillow last checked:
Listing updated:
Listed by:
Jeff Anderson DRE #01729514 800-784-2616,
eXp Realty of California Inc,
Torey Carrick DRE #01878468,
eXp Realty of California Inc
Bought with:
Scott Woodburn, DRE #01185194
Real Broker
Source: CRMLS,MLS#: PW25031454 Originating MLS: California Regional MLS
Originating MLS: California Regional MLSFacts & features
Interior
Bedrooms & bathrooms
- Bedrooms: 3
- Bathrooms: 3
- Full bathrooms: 1
- 3/4 bathrooms: 1
- 1/4 bathrooms: 1
- Main level bedrooms: 1
Rooms
- Room types: Entry/Foyer, Family Room, Kitchen, Laundry, Living Room, Primary Bathroom, Primary Bedroom, Office, Other, Dining Room
Primary bedroom
- Features: Primary Suite
Bathroom
- Features: Dual Sinks, Enclosed Toilet, Multiple Shower Heads, Quartz Counters, Remodeled, Separate Shower, Upgraded, Walk-In Shower
Kitchen
- Features: Built-in Trash/Recycling, Kitchen Island, Kitchen/Family Room Combo, Pots & Pan Drawers, Quartz Counters, Remodeled, Updated Kitchen
Heating
- Central
Cooling
- Central Air
Appliances
- Included: Dishwasher, Disposal, Gas Range, Microwave, Refrigerator, Range Hood, Water To Refrigerator
- Laundry: Inside
Features
- Breakfast Bar, Balcony, Separate/Formal Dining Room, High Ceilings, Open Floorplan, Quartz Counters, Recessed Lighting, Storage, Primary Suite, Walk-In Closet(s)
- Flooring: Tile, Wood
- Doors: Sliding Doors
- Windows: Double Pane Windows
- Has fireplace: Yes
- Fireplace features: Gas, Living Room
- Common walls with other units/homes: 2+ Common Walls,No One Above,No One Below
Interior area
- Total interior livable area: 2,005 sqft
Property
Parking
- Total spaces: 2
- Parking features: Garage, Side By Side
- Attached garage spaces: 2
Features
- Levels: Three Or More
- Stories: 3
- Entry location: 1
- Patio & porch: Front Porch, Patio
- Pool features: None
- Has view: Yes
- View description: City Lights
Lot
- Size: 0.36 Acres
- Features: Near Public Transit
Details
- Parcel number: 7214013046
- Special conditions: Standard
Construction
Type & style
- Home type: SingleFamily
- Architectural style: Contemporary
- Property subtype: Single Family Residence
- Attached to another structure: Yes
Condition
- New construction: No
- Year built: 2005
Utilities & green energy
- Sewer: Public Sewer
- Water: Public
- Utilities for property: Electricity Connected, Phone Connected, Sewer Connected, Water Connected
Community & HOA
Community
- Features: Biking, Curbs, Hiking, Park, Storm Drain(s), Street Lights, Sidewalks
- Security: Smoke Detector(s)
- Subdivision: Skyline Villas (Skyv)
HOA
- Has HOA: Yes
- Amenities included: Call for Rules, Maintenance Grounds, Management, Pet Restrictions
- HOA fee: $300 monthly
- HOA name: Skyline Villas
- HOA phone: 714-528-3100
Location
- Region: Signal Hill
Financial & listing details
- Price per square foot: $436/sqft
- Tax assessed value: $814,112
- Annual tax amount: $11,814
- Date on market: 2/12/2025
- Cumulative days on market: 9 days
- Listing terms: Cash,Cash to New Loan,Conventional,VA Loan
- Road surface type: Paved
Price history
| Date | Event | Price |
|---|---|---|
| 3/25/2025 | Sold | $873,700+2.8%$436/sqft |
Source:  CRMLS #PW25031454 Report a problem CRMLS #PW25031454 Report a problem | ||
| 3/10/2025 | Pending sale | $849,900$424/sqft |
Source: CRMLS #PW25031454 Report a problem | ||
| 2/22/2025 | Contingent | $849,900$424/sqft |
Source: CRMLS #PW25031454 Report a problem | ||
| 2/13/2025 | Listed for sale | $849,900+8.6%$424/sqft |
Source: CRMLS #PW25031454 Report a problem | ||
| 8/31/2022 | Sold | $782,500+19.5%$390/sqft |
Source: Public Record Report a problem | ||
| 5/29/2019 | Listing removed | $3,100$2/sqft |
Source: Keller Williams Pacific Estate #PW18231520 Report a problem | ||
| 3/16/2019 | Listing removed | $655,000$327/sqft |
Source: Century 21 Allstars #DW19009576 Report a problem | ||
| 3/16/2019 | Listed for rent | $3,100$2/sqft |
Source: Keller Williams Pacific Estate #PW18231520 Report a problem | ||
| 1/13/2019 | Listing removed | $3,100-1.6%$2/sqft |
Source: Owner Report a problem | ||
| 12/22/2018 | Price change | $655,000-1.5%$327/sqft |
Source: Keller Williams Pacific Estate #PW18277978 Report a problem | ||
| 11/14/2018 | Listed for rent | $3,150$2/sqft |
Source: Keller Williams Pacific Estate #PW18231520 Report a problem | ||
| 11/1/2018 | Price change | $665,000-1.5%$332/sqft |
Source: Keller Williams Pacific Estate #PW18249185 Report a problem | ||
| 9/21/2018 | Price change | $675,000-1.5%$337/sqft |
Source: Keller Williams Pacific Estate #PW18163666 Report a problem | ||
| 8/9/2018 | Price change | $685,000-2.1%$342/sqft |
Source: Keller Williams Pacific Estate #PW18163666 Report a problem | ||
| 8/9/2018 | Listing removed | $3,150$2/sqft |
Source: Keller Williams Pacific Estate #PW18168116 Report a problem | ||
| 7/13/2018 | Listed for rent | $3,150+10.5%$2/sqft |
Source: Keller Williams Pacific Estate #PW18168116 Report a problem | ||
| 7/10/2018 | Listed for sale | $700,000+17.6%$349/sqft |
Source: Keller Williams Pacific Estate #PW18163666 Report a problem | ||
| 4/8/2014 | Listing removed | $2,850$1/sqft |
Source: Owner Report a problem | ||
| 3/3/2014 | Listed for rent | $2,850-1.7%$1/sqft |
Source: Owner Report a problem | ||
| 7/25/2013 | Listing removed | $2,900$1/sqft |
Source: Owner Report a problem | ||
| 5/26/2013 | Listed for rent | $2,900$1/sqft |
Source: Owner Report a problem | ||
| 9/15/2004 | Sold | $595,000$297/sqft |
Source: Public Record Report a problem | ||
Public tax history
| Year | Property taxes | Tax assessment |
|---|---|---|
| 2025 | $11,814 +12.7% | $814,112 +2% |
| 2024 | $10,486 +0.8% | $798,150 +2% |
| 2023 | $10,400 +4.5% | $782,500 +0.1% |
| 2022 | $9,950 +2.1% | $781,532 +2% |
| 2021 | $9,747 +6.4% | $766,209 +7.6% |
| 2020 | $9,163 | $712,000 +15.8% |
| 2019 | $9,163 +14.5% | $615,000 |
| 2018 | $8,005 | $615,000 |
| 2017 | $8,005 -0.8% | $615,000 |
| 2016 | $8,068 +5.4% | $615,000 +7.3% |
| 2015 | $7,654 +13.8% | $573,000 +5.5% |
| 2014 | $6,726 | $543,000 +22% |
| 2012 | -- | $445,000 |
| 2011 | -- | $445,000 |
| 2010 | -- | $445,000 -8.7% |
| 2009 | -- | $487,300 -22.8% |
| 2008 | -- | $631,418 +2% |
| 2007 | -- | $619,038 +2% |
| 2006 | -- | $606,900 |
Find assessor info on the county website
Neighborhood: 90755
Nearby homes
- $917,8003 bd3 ba2k sqft2351 Ohio Ave, Signal Hill, CA 90755Off Market
- $928,9002 bd3 ba2k sqft2669 Skyline Dr, Signal Hill, CA 90755Off Market
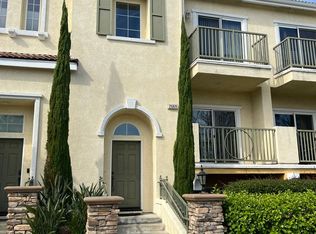
- $892,4002 bd3 ba2k sqft2651 Skyline Dr, Signal Hill, CA 90755Off Market
- $839,7002 bd3 ba1.2k sqft2699 Skyline Dr, Signal Hill, CA 90755Off Market
- $829,7002 bd3 ba1.9k sqft2357 Ohio Ave, Signal Hill, CA 90755Off Market
- $860,0003 bd3 ba2k sqft2681 Skyline Dr, Signal Hill, CA 90755Sold
- $810,0003 bd3 ba2k sqft2355 Ohio Ave, Signal Hill, CA 90755Sold
- $918,1003 bd2 ba1.9k sqft2650 E Panorama Dr, Signal Hill, CA 90755Off Market
Nearby schools
GreatSchools rating
- 8/10Signal Hill Elementary SchoolGrades: K-5Distance: 0.7 mi
- 3/10Jessie Nelson AcademyGrades: 6-8Distance: 0.7 mi
- 6/10Wilson High SchoolGrades: 9-12Distance: 1.9 mi
Get a cash offer in 3 minutes
Find out how much your home could sell for in as little as 3 minutes with a no-obligation cash offer.
Estimated market value
$862,400
Get a cash offer in 3 minutes
Find out how much your home could sell for in as little as 3 minutes with a no-obligation cash offer.
Estimated market value
$862,400
- California
- Los Angeles County
- Signal Hill
- 90755
- 2353 Ohio Ave
Nearby cities
Nearby zip codes
Other Signal Hill Topics
