Skip main navigation
Closed
  • $525,000

    2353 Ridge View Dr, Loganville, GA 30052

    4beds
    4,081sqft
    Single Family Residence, Residential
    Built in 2022
    0.67 Acres Lot
    $527,000 Zestimate®
    $129/sqft
    $3,148 Estimated rent

    Home value

    $527,000

    $474,000 - $585,000

    $3,148/mo

    Zestimate® history
    Loading
    Loading...

    Owner options

    List your home for rent

    $3,148/mo

    Rent Zestimate®

    Find your next renter with Zillow Rental Manager. Plus, with online applications, you can quickly screen prospective tenants – for free.

    Learn more

    $3,148/mo

    Rent Zestimate®

    Refinance and save

    $3,729/mo

    Est. payment

    Refinancing to a lower rate could help reduce your monthly payments and save thousands over the life of the loan.

    See today's rates

    $3,729/mo

    Est. payment

    Explore your selling options

    Work with a Zillow partner agent

    Leverage their expertise and Zillow's premium Showcase listings to get your home seen by more buyers.

    Get started

    List with your own agent

    Get your home in front of millions of buyers by listing it on Zillow.

    Learn how to do it

    Sell it yourself

    Take full control of how buyers see your home on Zillow by listing For Sale by Owner (FSBO).

    List your home

    What's special

    Dedicated office areaLarge farmhouse sinkClimate-controlled and entertainment-ready basementMore usable outdoor spaceLarge kitchen islandOpen kitchenBasement includes three rooms
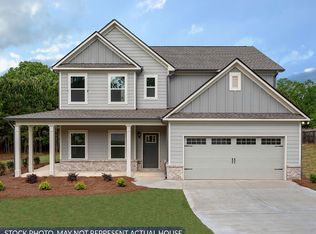
    Welcome home to 2353 Ridge View Drive in Loganville! Tucked away in a quiet, established community, this exceptional property offers privacy, versatility, and a rare connection to nature with direct access to the Alcovy River—perfect for fishing, kayaking, or enjoying peaceful outdoor moments right from your own backyard. The home features 4 bedrooms and 4 bathrooms, thoughtfully designed for comfort and functionality. The open kitchen serves as the heart of the home, highlighted by a large kitchen island. Adjacent living and dining spaces create an inviting atmosphere, with the formal dining room showcasing a beautiful, coffered ceiling that adds architectural charm. A dedicated office area provides the perfect setup for remote work, studying, or a quiet retreat. A true standout is the approximately 1,500 square foot partially finished basement, offering incredible flexibility and expansion potential. The basement includes three rooms, a large open living area, and a full bathroom, making it ideal for multi-generational living, guests, recreation, or income opportunities. The basement is equipped with a full HVAC system, ensuring year-round comfort comparable to the main living areas. The basement living room features can lighting throughout, with lighting that converts to movie-theater-style ambiance, creating the perfect setting for movie nights, gaming, or entertaining. The kitchen and kitchenette area showcase butcher block countertops, a large farmhouse sink, and stylish gold hardware and faucets, blending modern farmhouse design with everyday functionality. Additional features include washer and dryer hookups and water lines for a full-size refrigerator, allowing for easy customization and expanded use. Recent land clearing has expanded the backyard, creating more usable outdoor space while still preserving the natural beauty of the property and river access—perfect for entertaining, outdoor activities, or future enhancements. Conveniently located near shopping, dining, schools, and major roadways, this home offers the best of peaceful suburban living with modern convenience. With river access, a climate-controlled and entertainment-ready basement, and a thoughtfully designed main living space, this property is truly one-of-a-kind. Schedule your private showing today and experience everything Ridge View Drive has to offer.

    Zillow last checked:

    Listing updated:

    Listed by:

    KENYON IRVIN,

    First United Realty, Inc. 404-309-8104

    Bought with:

    Shirley White, 385271

    The Connection Real Estate

    Source: FMLS GA,MLS#: 7745616MLS Logo

    Facts & features

    Interior

    Bedrooms & bathrooms
    • Bedrooms: 4
    • Bathrooms: 4
    • Full bathrooms: 4
    • Main level bathrooms: 1
    • Main level bedrooms: 1
    Rooms
    • Room types: Basement
    Primary bedroom
    • Features: Oversized Master
    • Level: Oversized Master
    Bedroom
    • Features: Oversized Master
    Primary bathroom
    • Features: Double Vanity, Separate Tub/Shower
    Dining room
    • Features: Open Concept, Separate Dining Room
    Kitchen
    • Features: Breakfast Bar, Cabinets White, Kitchen Island, Stone Counters
    Heating
    • Central
    Cooling
    • Central Air
    Appliances
    • Included: Dishwasher, Disposal, Double Oven, Electric Water Heater, ENERGY STAR Qualified Appliances
    • Laundry: Laundry Closet
    Features
    • Double Vanity, High Speed Internet, Recessed Lighting
    • Flooring: Hardwood
    • Windows: Double Pane Windows
    • Basement: Exterior Entry,Finished Bath,Full,Partial
    • Attic: Pull Down Stairs
    • Number of fireplaces: 1
    • Fireplace features: Family Room
    • Common walls with other units/homes: No Common Walls
    Interior area
    • Total structure area: 4,081
    • Total interior livable area: 4,081 sqft
    • Finished area above ground: 2,597
    • Finished area below ground: 1,484

    Property

    Parking
    • Total spaces: 2
    • Parking features: Garage
    • Garage spaces: 2
    Accessibility
    • Accessibility features: None
    Features
    • Levels: Three Or More
    • Patio & porch: Deck
    • Exterior features: Rain Gutters, Rear Stairs
    • Pool features: None
    • Spa features: None
    • Fencing: None
    • Has view: Yes
    • View description: Neighborhood
    • Waterfront features: None, Stream or River On Lot
    • Body of water: None
    Lot
    • Size: 0.67 Acres
    • Dimensions: 117x385x104x299x200x87x9
    • Features: Back Yard
    Details
    • Additional structures: None
    • Parcel number: N059G00000016000
    • Other equipment: None
    • Horse amenities: None

    Construction

    Type & style
    • Home type: SingleFamily
    • Architectural style: Traditional
    • Property subtype: Single Family Residence, Residential
    Materials
    • Brick, HardiPlank Type
    • Foundation: Concrete Perimeter
    • Roof: Shingle
    Condition
    • Resale
    • New construction: No
    • Year built: 2022
    Details
    • Builder name: Reliant Homes

    Utilities & green energy

    • Electric: 110 Volts, 220 Volts
    • Sewer: Public Sewer
    • Water: Public
    • Utilities for property: Cable Available, Electricity Available, Phone Available, Sewer Available, Underground Utilities, Water Available
    Green energy
    • Energy efficient items: None
    • Energy generation: None

    Community & HOA

    Community
    • Features: Homeowners Assoc
    • Security: Carbon Monoxide Detector(s), Secured Garage/Parking, Smoke Detector(s)
    • Subdivision: Bullock Estates
    HOA
    • Has HOA: Yes
    • HOA fee: $500 annually
    Location
    • Region: Loganville

    Financial & listing details

    • Price per square foot: $129/sqft
    • Tax assessed value: $517,000
    • Annual tax amount: $6,350
    • Date on market: 4/1/2026
    • Cumulative days on market: 25 days
    • Listing terms: Cash,Conventional,VA Loan
    • Electric utility on property: Yes
    • Road surface type: Paved

    Price history

    DateEventPrice
    5/29/2026Sold$525,000$129/sqft
    Source: FMLS GA #7745616 Report a problem
    4/2/2026Listed for sale$525,000+10.5%$129/sqft
    Source: FMLS GA #7745616 Report a problem
    10/5/2022Sold$474,900+0.7%$116/sqft
    Source: Public Record Report a problem
    8/3/2022Contingent$471,716-0.7%$116/sqft
    Source: FMLS GA #7075130 Report a problem
    7/22/2022Pending sale$474,900+0.7%$116/sqft
    Source: Reliant Homes Report a problem
    6/30/2022Listed for sale$471,716+47171500%$116/sqft
    Source: GAMLS #20054031 Report a problem
    6/18/2011Listing removed$1
    Source: United Country Report a problem
    4/2/2011Listed for sale$1
    Source: United Country Report a problem

    Public tax history

    YearProperty taxesTax assessment
    2024$6,023 +4.9%$206,800 +2%
    2023$5,739 +812.2%$202,720 +1026.2%
    2022$629 -2.7%$18,000
    2021$646 +147.2%$18,000 +196.1%
    2020$261 +4%$6,080
    2019$251 +102%$6,080 +171.4%
    2018$125 -0.3%$2,240
    2017$125 -0.9%$2,240
    2016$126 -1%$2,240
    2015$127 $2,240
    2014$127 $2,240
    2013-- --
    2012-- --
    2011-- --
    2010-- --
    2009-- --
    2008-- --
    2007-- --
    Find assessor info on the county website

    Neighborhood: 30052

    Nearby schools

    GreatSchools rating
    Schools provided by the listing agent
    • Elementary: Loganville
    • Middle: Loganville
    • High: Loganville

    Source: FMLS GA. This data may not be complete. We recommend contacting the local school district to confirm school assignments for this home.

    Get a cash offer in 3 minutes
    Find out how much your home could sell for in as little as 3 minutes with a no-obligation cash offer.
    Estimated market value
    $527,000
    Get a cash offer in 3 minutes
    Find out how much your home could sell for in as little as 3 minutes with a no-obligation cash offer.
    Estimated market value
    $527,000