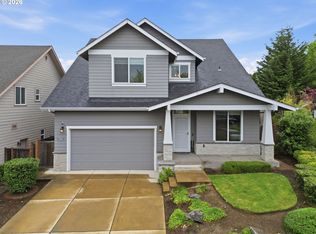
Don't miss this incredible opportunity to own one of the best values in one of Southwest Eugene's most desirable neighborhoods. This custom 4-bedroom home plus a bonus room/home theater, complete with an attached 2-car garage, features vaulted ceilings and an open-concept floor plan with a spacious great room, formal dining area, and a beautifully appointed kitchen with double ovens and a large gas range cooking island. The main level offers a bedroom or office, full bathroom, and laundry room, providing flexible living options. The upstairs spacious primary suite has a walk-in closet, soaking tub, double sinks, and walk in shower. Up stairs also includes two more bedrooms, a full bathroom, and a large bonus room/home theater. Step outside to the fully fenced backyard featuring hot tub and a covered patio, ideal for relaxing or entertaining year-round. Located in a highly desirable neighborhood with nearby homes approaching $1 million in value, this property presents an exceptional opportunity to enjoy upscale neighborhood at a fraction of the price. Brand new Roof installed in July! Open Houses on Saturday 8/29 11-2pm and Sunday 8/30 1-3pm
Pending
Price cut: $10.1K (8/25)
$589,900
2353 Rollie Loop, Eugene, OR 97405
4beds
2,532sqft
Residential, Single Family Residence
Built in 2004
4,791 Square Feet Lot
$-- Zestimate®
$233/sqft
$-- HOA
What's special
Formal dining areaFully fenced backyardHot tubCovered patioWalk-in closetOpen-concept floor planVaulted ceilings
- 57 days
- 158
- 3
Zillow last checked:
Listing updated:
Listed by:
Aaron Stansbury 503-396-1787,
Keller Williams Realty Eugene and Springfield
Source: RMLS (OR),MLS#: 139918506
Facts & features
Interior
Bedrooms & bathrooms
- Bedrooms: 4
- Bathrooms: 3
- Full bathrooms: 3
- Main level bathrooms: 1
Rooms
- Room types: Bedroom 4, Bonus Room, Laundry, Bedroom 2, Bedroom 3, Dining Room, Family Room, Kitchen, Living Room, Primary Bedroom
Primary bedroom
- Features: Bathroom, Ceiling Fan, Closet Organizer, Double Sinks, High Ceilings, Soaking Tub, Tile Floor, Walkin Closet, Walkin Shower
- Level: Upper
- Area: 256
- Dimensions: 16 x 16
Bedroom 2
- Features: Ceiling Fan, Closet Organizer, Double Closet
- Level: Main
- Area: 154
- Dimensions: 11 x 14
Bedroom 3
- Features: Ceiling Fan, Double Closet
- Level: Upper
- Area: 143
- Dimensions: 13 x 11
Bedroom 4
- Features: Ceiling Fan, Closet Organizer, Double Closet
- Level: Upper
- Area: 143
- Dimensions: 11 x 13
Dining room
- Level: Main
- Area: 100
- Dimensions: 10 x 10
Kitchen
- Features: Builtin Range, Cook Island, Dishwasher, Eat Bar, Gas Appliances, Kitchen, Living Room Dining Room Combo, Microwave, Double Oven, Free Standing Refrigerator, Plumbed For Ice Maker, Tile Floor
- Level: Main
- Area: 182
- Width: 14
Living room
- Features: Pellet Stove
- Level: Main
- Area: 266
- Dimensions: 19 x 14
Heating
- Forced Air 90
Cooling
- Central Air
Appliances
- Included: Dishwasher, Double Oven, Free-Standing Refrigerator, Gas Appliances, Plumbed For Ice Maker, Washer/Dryer, Built-In Range, Microwave, Gas Water Heater
Features
- Ceiling Fan(s), Granite, High Ceilings, High Speed Internet, Vaulted Ceiling(s), Closet Organizer, Double Closet, Closet, Sink, Cook Island, Eat Bar, Kitchen, Living Room Dining Room Combo, Bathroom, Double Vanity, Soaking Tub, Walk-In Closet(s), Walkin Shower, Tile
- Flooring: Tile
- Windows: Vinyl Frames
- Basement: Crawl Space
- Fireplace features: Pellet Stove
Interior area
- Total structure area: 2,532
- Total interior livable area: 2,532 sqft
Video & virtual tour
Property
Parking
- Total spaces: 2
- Parking features: Driveway, Attached
- Attached garage spaces: 2
- Has uncovered spaces: Yes
Accessibility
- Accessibility features: Bathroom Cabinets, Kitchen Cabinets, Walkin Shower, Accessibility
Features
- Levels: Two
- Stories: 2
- Patio & porch: Covered Patio, Patio, Porch
- Exterior features: Yard
- Fencing: Fenced
Lot
- Size: 4,791 Square Feet
- Features: Level, SqFt 3000 to 4999
Details
- Additional structures: HomeTheater
- Parcel number: 1730314
- Other equipment: Home Theater
Construction
Type & style
- Home type: SingleFamily
- Property subtype: Residential, Single Family Residence
Materials
- Brick, Cement Siding
- Foundation: Concrete Perimeter
- Roof: Composition
Condition
- Resale
- New construction: No
- Year built: 2004
Utilities & green energy
- Gas: Gas
- Sewer: Public Sewer
- Water: Public
- Utilities for property: Cable Connected
Community & HOA
HOA
- Has HOA: No
Location
- Region: Eugene
Financial & listing details
- Price per square foot: $233/sqft
- Tax assessed value: $607,212
- Annual tax amount: $6,813
- Date on market: 8/10/2026
- Cumulative days on market: 57 days
- Listing terms: Cash,Conventional,FHA,VA Loan
- Road surface type: Paved
Estimated market value
Not available
Estimated sales range
Not available
Not available
Price history
| Date | Event | Price |
|---|---|---|
| 9/10/2026 | Pending sale | $589,900$233/sqft |
Source:  RMLS (OR) #139918506 Report a problem RMLS (OR) #139918506 Report a problem | ||
| 8/25/2026 | Price change | $589,900-1.7%$233/sqft |
Source: RMLS (OR) #139918506 Report a problem | ||
| 8/10/2026 | Listed for sale | $600,000+30.4%$237/sqft |
Source: RMLS (OR) #139918506 Report a problem | ||
| 3/16/2021 | Sold | $460,000+2.2%$182/sqft |
Source: RMLS (OR) #20226501 Report a problem | ||
| 2/5/2021 | Pending sale | $450,000$178/sqft |
Source: RMLS (OR) #20226501 Report a problem | ||
| 1/20/2021 | Listing removed | -- |
Source:  RMLS (OR) Report a problem RMLS (OR) Report a problem | ||
| 12/23/2020 | Pending sale | $450,000$178/sqft |
Source: Coldwell Banker Professional Group #20226501 Report a problem | ||
| 12/10/2020 | Listed for sale | $450,000$178/sqft |
Source: Coldwell Banker Professional Group #20226501 Report a problem | ||
| 8/7/2020 | Listing removed | $450,000$178/sqft |
Source: Tall Firs Realty #20187433 Report a problem | ||
| 5/12/2020 | Price change | $450,000-1.1%$178/sqft |
Source: Tall Firs Realty #20187433 Report a problem | ||
| 5/2/2020 | Price change | $455,000-1.1%$180/sqft |
Source: Tall Firs Realty #20187433 Report a problem | ||
| 4/29/2020 | Price change | $460,000-1.1%$182/sqft |
Source: Tall Firs Realty #20187433 Report a problem | ||
| 4/14/2020 | Listed for sale | $465,000+11.8%$184/sqft |
Source: Tall Firs Realty #20187433 Report a problem | ||
| 2/8/2019 | Sold | $415,900-1%$164/sqft |
Source: RMLS (OR) #19358923 Report a problem | ||
| 1/15/2019 | Pending sale | $419,900$166/sqft |
Source: ICON Real Estate Group #19358923 Report a problem | ||
| 1/11/2019 | Listed for sale | $419,900+40.4%$166/sqft |
Source: ICON Real Estate Group #19358923 Report a problem | ||
| 3/30/2005 | Sold | $299,000$118/sqft |
Source: Public Record Report a problem | ||
Public tax history
| Year | Property taxes | Tax assessment |
|---|---|---|
| 2025 | $6,813 +1.3% | $349,685 +3% |
| 2024 | $6,728 +2.6% | $339,500 +3% |
| 2023 | $6,557 +4% | $329,612 +3% |
| 2022 | $6,303 +6.5% | $320,012 +3% |
| 2021 | $5,920 -0.4% | $310,692 +3% |
| 2020 | $5,941 +4.2% | $301,643 +3% |
| 2019 | $5,702 +7.2% | $292,858 +3% |
| 2018 | $5,317 | $284,329 +3% |
| 2017 | $5,317 +7.1% | $276,048 +3% |
| 2016 | $4,965 +2.9% | $268,008 +3% |
| 2015 | $4,825 +3.2% | $260,202 +3% |
| 2014 | $4,675 +8.3% | $252,623 +3% |
| 2013 | $4,316 +8.9% | $245,265 +3% |
| 2012 | $3,965 | $238,121 +3% |
| 2011 | -- | $231,185 +3% |
| 2010 | -- | $224,451 +3% |
| 2009 | -- | $217,914 +3% |
| 2008 | -- | $211,567 +3% |
| 2007 | -- | $205,405 +3% |
| 2006 | -- | $199,422 +3% |
| 2005 | -- | $193,614 |
Find assessor info on the county website
Monthly payment
Est. payment
Payment breakdown
Explore the cost of this home by adjusting the details. Changes won't be saved.Climate risks
Neighborhood: Churchill
Nearby schools
Schools provided by the listing agent
- Elementary: Twin Oaks
- Middle: Kennedy
- High: Churchill
Source: RMLS (OR). This data may not be complete. We recommend contacting the local school district to confirm school assignments for this home.