Skip main navigation
Sold for $589,000
  • $589,000

    2353 S Lincoln Street, Denver, CO 80210

    2beds
    1,390sqft
    Duplex
    Built in 1926
    4,151 Square Feet Lot
    $580,700 Zestimate®
    $424/sqft
    $3,187 Estimated rent

    Home value

    $580,700

    $546,000 - $616,000

    $3,187/mo

    Zestimate® history
    Loading
    Loading...

    Owner options

    List your home for rent

    $3,187/mo

    Rent Zestimate®

    Find your next renter with Zillow Rental Manager. Plus, with online applications, you can quickly screen prospective tenants – for free.

    Learn more

    $3,187/mo

    Rent Zestimate®

    Refinance and save

    $3,362/mo

    Est. payment

    Refinancing to a lower rate could help reduce your monthly payments and save thousands over the life of the loan.

    See today's rates

    $3,362/mo

    Est. payment

    Explore your selling options

    Work with a Zillow partner agent

    Leverage their expertise and Zillow's premium Showcase listings to get your home seen by more buyers.

    Get started

    List with your own agent

    Get your home in front of millions of buyers by listing it on Zillow.

    Learn how to do it

    Sell it yourself

    Take full control of how buyers see your home on Zillow by listing For Sale by Owner (FSBO).

    List your home

    What's special

    Private fenced yardFinished basementInviting front porchSprinkler systemVersatile flex spaceGas rangeModern culinary haven
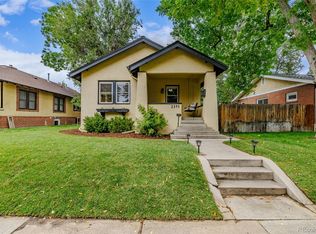
    Discover the charm of this delightful half-duplex at 2353 South Lincoln Street, nestled in the desirable Rosedale neighborhood of South Denver. Situated on a quiet street, this home welcomes you with its inviting front porch, classic brick, and modern updates throughout. Step inside to find hardwood floors that bask in abundant natural light. The main level features a spacious family room and space for a dining area, a primary bedroom and full bathroom on the main level, in addition to a flex space off of the kitchen that can easily be transformed into an office or den. The kitchen is a modern culinary haven, equipped with newer stainless steel appliances featuring a gas range and sleek granite countertops. The main floor bathroom has been thoughtfully updated, enhanced by a skylight that fills the space with light. Downstairs, the finished basement provides a versatile flex space at the bottom of the stairs, another spacious bedroom with an egress window, large enough to fit a king bed, and a full bathroom. The basement also includes a convenient laundry room, complete with a washer and dryer and utility sink. Outside, enjoy a private fenced yard with a sprinkler system-perfect for outdoor gatherings or relaxation. Recent updates enhance the home's comfort, including a new forced air and central AC system installed in 2020 on the main level, new water heater in 2025, and new paint throughout the interior. The property also features a newly constructed back fence, front porch, steps, walkway, and a sump pump, all installed in 2024, as well as masonry work just completed around the exterior. This home also features a detached 1 car garage! Embrace the perfect balance of comfort and style in a neighborhood in the heart of it all! Located a short distance to South Broadway and all that it has to offer-bars, restaurants, and coffee shops. Less than .5 mile to Harvard Gulch, ~1 mile to South Pearl and Downing and a short drive to Washington Park and Downtown Denver!

    Zillow last checked:

    Listing updated:

    Listed by:

    Meghan Rocchio 720-201-5609 meghan.rocchio@compass.com,

    Compass - Denver

    Bought with:

    Michael Watters, 100071587

    Milehimodern

    Source: REcolorado as distributed by MLS GRID,MLS#: 5769540MLS Logo

    Facts & features

    Interior

    Bedrooms & bathrooms
    • Bedrooms: 2
    • Bathrooms: 2
    • Full bathrooms: 2
    • Main level bathrooms: 1
    • Main level bedrooms: 1
    Bedroom
    • Level: Basement
    Bedroom
    • Level: Main
    Bathroom
    • Level: Main
    Bathroom
    • Level: Basement
    Bonus room
    • Level: Basement
    Dining room
    • Level: Main
    Family room
    • Level: Main
    Kitchen
    • Level: Main
    Laundry
    • Level: Basement
    Office
    • Level: Main
    Heating
    • Baseboard, Electric, Forced Air, Natural Gas
    Cooling
    • Central Air
    Appliances
    • Included: Dishwasher, Disposal, Dryer, Microwave, Oven, Range, Refrigerator, Washer
    Features
    • Ceiling Fan(s), Granite Counters, Smoke Free
    • Flooring: Carpet, Tile, Wood
    • Basement: Finished,Partial,Sump Pump
    • Common walls with other units/homes: 1 Common Wall
    Interior area
    • Total structure area: 1,390
    • Total interior livable area: 1,390 sqft
    • Finished area above ground: 861
    • Finished area below ground: 476

    Property

    Parking
    • Total spaces: 1
    • Parking features: Garage
    • Garage spaces: 1
    Features
    • Levels: One
    • Stories: 1
    • Patio & porch: Covered, Front Porch, Patio
    • Exterior features: Garden, Private Yard
    • Fencing: Full
    Lot
    • Size: 4,151 sqft
    • Features: Level
    Details
    • Parcel number: 527502039
    • Zoning: U-SU-B1
    • Special conditions: Standard

    Construction

    Type & style
    • Home type: SingleFamily
    • Property subtype: Duplex
    • Attached to another structure: Yes
    Materials
    • Brick, Frame, Stucco
    • Foundation: Slab
    • Roof: Composition
    Condition
    • Updated/Remodeled
    • Year built: 1926

    Utilities & green energy

    • Sewer: Public Sewer
    • Water: Public

    Community & neighborhood

    Security
    • Security features: Carbon Monoxide Detector(s), Smoke Detector(s), Video Doorbell
    Location
    • Region: Denver
    • Subdivision: Rosedale

    Other

    Other facts
    • Listing terms: 1031 Exchange,Cash,Conventional,FHA,VA Loan
    • Ownership: Individual

    Price history

    DateEventPrice
    12/4/2025Sold$589,000$424/sqft
    Source: REcolorado as distributed by MLS GRID #5769540 Report a problem
    11/5/2025Pending sale$589,000$424/sqft
    Source: REcolorado as distributed by MLS GRID #5769540 Report a problem
    10/16/2025Listed for sale$589,000+35.1%$424/sqft
    Source: REcolorado as distributed by MLS GRID #5769540 Report a problem
    11/18/2019Sold$436,000-3.1%$314/sqft
    Source: Public Record Report a problem
    10/22/2019Pending sale$450,000$324/sqft
    Source: Kentwood Real Estate Cherry Creek #7455523 Report a problem
    10/19/2019Listed for sale$450,000$324/sqft
    Source: Kentwood Real Estate Cherry Creek #7455523 Report a problem
    10/5/2019Pending sale$450,000$324/sqft
    Source: Kentwood Real Estate Cherry Creek #7455523 Report a problem
    9/26/2019Listed for sale$450,000$324/sqft
    Source: Kentwood Real Estate Cherry Creek #7455523 Report a problem
    9/21/2019Pending sale$450,000$324/sqft
    Source: Kentwood Real Estate Cherry Creek #7455523 Report a problem
    9/17/2019Price change$450,000-8%$324/sqft
    Source: Kentwood Real Estate Cherry Creek #7455523 Report a problem
    9/9/2019Listed for sale$489,000+67.5%$352/sqft
    Source: Kentwood Real Estate Cherry Creek #7455523 Report a problem
    9/14/2015Listing removed$1,950$1/sqft
    Source: DenverRental.com Report a problem
    9/4/2015Listed for rent$1,950$1/sqft
    Source: DenverRental.com Report a problem
    7/8/2013Sold$292,000$210/sqft
    Source: Public Record Report a problem
    5/24/2013Listed for sale$292,000+5%$210/sqft
    Source: PorchLight Real Estate Group #1189726 Report a problem
    7/9/2008Sold$278,000+47.2%$200/sqft
    Source: Public Record Report a problem
    9/6/2001Sold$188,900+79.9%$136/sqft
    Source: Public Record Report a problem
    11/17/1997Sold$105,000$76/sqft
    Source: Public Record Report a problem

    Public tax history

    YearProperty taxesTax assessment
    2024$2,924 +17.6%$37,740 -7.5%
    2023$2,488 +3.6%$40,810 +30.5%
    2022$2,401 -1.5%$31,280 -2.8%
    2021$2,439 +2.9%$32,180 -2.1%
    2020$2,370 +12.2%$32,861 -0.7%
    2019$2,114 $33,091 +21.1%
    2018$2,114 +0.3%$27,320
    2017$2,107 +15.6%$27,320 +17.1%
    2016$1,823 +2.6%$23,330
    2015$1,777 0%$23,330 +9%
    2014$1,778 +3.8%$21,400
    2013$1,713 +17.9%$21,400 +5%
    2012$1,453 +1.5%$20,380
    2011$1,432 +2.2%$20,380 -5.2%
    2010$1,400 +11%$21,500
    2009$1,262 -0.2%$21,500 +13.8%
    2008$1,264 +1%$18,900
    2007$1,252 +1.1%$18,900 +1.1%
    2006$1,238 +13.8%$18,700
    2005$1,088 $18,700 +73.6%
    2001-- $10,770

    Find assessor info on the county website

    Neighborhood: Rosedale

    Nearby schools

    GreatSchools rating
    Schools provided by the listing agent
    • Elementary: Asbury
    • Middle: Grant
    • High: South
    • District: Denver 1

    Source: REcolorado as distributed by MLS GRID. This data may not be complete. We recommend contacting the local school district to confirm school assignments for this home.

    Get a cash offer in 3 minutes
    Find out how much your home could sell for in as little as 3 minutes with a no-obligation cash offer.
    Estimated market value
    $580,700
    Get a cash offer in 3 minutes
    Find out how much your home could sell for in as little as 3 minutes with a no-obligation cash offer.
    Estimated market value
    $580,700