Spectacular, freshly painted, freestanding site condo located in the highly sought-after Sapphire Lakes Association. Inviting foyer leads you into the dramatic great room with vaulted ceiling featuring a wall of floor to ceiling windows overlooking the private wooded backyard. Greatroom flows into the dining room with large bay window. Fabulous kitchen with breakfast bar, ample cabinets and drawers, a pantry cabinet and desk area. Gleaming cherry hardwood floors flow throughout the great room, dining room, and kitchen. Huge primary bedroom suite with spacious primary bath including separate vanities that flank the relaxing corner jetted tub, a step in shower and linen closet. Huge walk in primary closet has a pocket door into the adjacent laundry room to conveniently transport laundry to the washer and dryer. Second sizeable bedroom with an adjacent full bath. Screened in porch opens onto to the large deck with custom electric awning providing comfortable shade during the afternoon sun. Finished walk out lower level offers a large family room with cozy corner fireplace and walks out to the patio. Family room opens to kitchenette with ample cabinets and sink, great for entertaining. Third bedroom can also serve as an in-home office or study and is steps away from the third full bath with tub shower. Unfinished area provides load of storage. Double hot water heaters and updated furnace 2021. Updated roof March 2026. Conveniently located within walking distance to the Meridian Township Inter-Urban pathway for pedestrians, cyclists and runners.
For sale
Price cut: $40K (8/21)
$449,000
2353 Sapphire Ln, East Lansing, MI 48823
3beds
2,843sqft
Condominium
Built in 2001
-- sqft lot
$440,500 Zestimate®
$158/sqft
$300/mo HOA
What's special
- 40 days
- 469
- 5
Zillow last checked:
Listing updated:
Listed by:
Heather Jones 517-881-2971,
Coldwell Banker Professionals -Okemos 517-349-4406
Source: Greater Lansing AOR,MLS#: 297989
Facts & features
Interior
Bedrooms & bathrooms
- Bedrooms: 3
- Bathrooms: 3
- Full bathrooms: 3
Primary bedroom
- Level: First
- Area: 249.9 Square Feet
- Dimensions: 17 x 14.7
Bedroom 2
- Level: First
- Area: 129.96 Square Feet
- Dimensions: 11.4 x 11.4
Bedroom 3
- Level: Basement
- Area: 171.74 Square Feet
- Dimensions: 13.11 x 13.1
Dining room
- Features: Hardwood Floor
- Level: First
- Area: 126.65 Square Feet
- Dimensions: 11.4 x 11.11
Family room
- Description: Walkout to patio
- Level: Basement
- Area: 629.65 Square Feet
- Dimensions: 25.7 x 24.5
Kitchen
- Features: Hardwood Floor
- Level: First
- Area: 156.18 Square Feet
- Dimensions: 13.7 x 11.4
Laundry
- Level: First
- Area: 90.44 Square Feet
- Dimensions: 13.3 x 6.8
Living room
- Features: Vaulted Ceiling(s), Hardwood Floor
- Level: First
- Area: 271.56 Square Feet
- Dimensions: 18.6 x 14.6
Heating
- Forced Air, Natural Gas
Cooling
- Central Air
Appliances
- Included: Dishwasher, Disposal, Dryer, Free-Standing Electric Range, Free-Standing Refrigerator, Humidifier, Microwave, Washer, Water Heater
- Laundry: Laundry Room, Main Level
Features
- Breakfast Bar, Ceiling Fan(s), Double Vanity, Entrance Foyer, High Ceilings, Walk-In Closet(s)
- Flooring: Carpet, Ceramic Tile, Hardwood, Laminate
- Basement: Daylight,Finished,Sump Pump,Walk-Out Access
- Has fireplace: Yes
- Fireplace features: Basement, Family Room, Wood Burning
Interior area
- Total structure area: 3,446
- Total interior livable area: 2,843 sqft
- Finished area above ground: 1,743
- Finished area below ground: 1,100
Property
Parking
- Total spaces: 2
- Parking features: Attached, Finished
- Attached garage spaces: 2
Features
- Levels: One
- Stories: 1
- Patio & porch: Deck, Patio, Porch, Screened
- Exterior features: Awning(s)
- Has view: Yes
- View description: Trees/Woods
Lot
- Features: Sprinklers In Front
Details
- Foundation area: 1723
- Parcel number: 33020216327053
- Zoning description: Zoning
Construction
Type & style
- Home type: Condo
- Architectural style: Ranch
- Property subtype: Condominium
Materials
- Brick, Vinyl Siding
- Roof: Shingle
Condition
- Year built: 2001
Utilities & green energy
- Sewer: Public Sewer
- Water: Public
- Utilities for property: High Speed Internet Available, Cable Available
Community & HOA
Community
- Features: Curbs, Street Lights
- Subdivision: Sapphire Lakes
HOA
- Has HOA: Yes
- Amenities included: Snow Removal, Trash, Other
- Services included: Trash, Snow Removal, Maintenance Grounds
- HOA fee: $300 monthly
- HOA name: Sapphire Lakes
Location
- Region: East Lansing
Financial & listing details
- Price per square foot: $158/sqft
- Tax assessed value: $228,000
- Annual tax amount: $7,813
- Date on market: 7/29/2026
- Listing terms: Cash,Conventional
- Road surface type: Paved
Estimated market value
$440,500
$418,000 - $463,000
$2,695/mo
Price history
| Date | Event | Price |
|---|---|---|
| 8/21/2026 | Price change | $449,000-8.2%$158/sqft |
Source:  Greater Lansing AOR #297989 Report a problem Greater Lansing AOR #297989 Report a problem | ||
| 7/29/2026 | Listed for sale | $489,000-4.1%$172/sqft |
Source: Greater Lansing AOR #297989 Report a problem | ||
| 7/28/2026 | Listing removed | $509,900$179/sqft |
Source: Greater Lansing AOR #295684 Report a problem | ||
| 7/5/2026 | Price change | $509,900-3.6%$179/sqft |
Source: Greater Lansing AOR #295684 Report a problem | ||
| 5/15/2026 | Listed for sale | $529,000+53.4%$186/sqft |
Source: Greater Lansing AOR #295684 Report a problem | ||
| 4/10/2002 | Sold | $344,906$121/sqft |
Source: Public Record Report a problem | ||
Public tax history
| Year | Property taxes | Tax assessment |
|---|---|---|
| 2025 | $7,363 +6.5% | $228,000 +4.7% |
| 2024 | $6,913 | $217,800 +25.3% |
| 2023 | -- | $173,800 +2.2% |
| 2022 | -- | $170,000 +5.2% |
| 2021 | -- | $161,600 +3.7% |
| 2020 | -- | $155,900 +11.8% |
| 2019 | $5,679 | $139,400 +9.5% |
| 2018 | $5,679 +124.2% | $127,300 -1.5% |
| 2017 | $2,533 | $129,200 +1.6% |
| 2016 | $2,533 | $127,200 +7.4% |
| 2015 | $2,533 | $118,400 +5.6% |
| 2014 | $2,533 | $112,100 +1% |
| 2013 | -- | $111,000 -3.2% |
| 2012 | -- | $114,700 -8.8% |
| 2011 | -- | $125,800 |
| 2010 | -- | $125,800 -12.7% |
| 2009 | -- | $144,100 -8.2% |
| 2008 | -- | $157,000 -3% |
| 2007 | -- | $161,800 -2.9% |
| 2006 | -- | $166,600 +1.7% |
| 2005 | -- | $163,800 +3.8% |
| 2004 | -- | $157,800 +1.5% |
| 2003 | -- | $155,500 +36.5% |
| 2002 | -- | $113,900 +607.5% |
| 2001 | -- | $16,100 |
Find assessor info on the county website
Monthly payment
Est. payment
Payment breakdown
Explore the cost of this home by adjusting the details. Changes won't be saved.Climate risks
Neighborhood: 48823
Nearby schools
Schools provided by the listing agent
- High: Okemos
Source: Greater Lansing AOR. This data may not be complete. We recommend contacting the local school district to confirm school assignments for this home.
- $374,3002 bd2 ba1.3k sqft2355 Sapphire Ln, East Lansing, MI 48823Off Market
- $387,0003 bd3 ba1.6k sqft2351 Sapphire Ln, East Lansing, MI 48823Off Market
- $436,9003 bd3 ba2.8k sqft2357 Sapphire Ln, East Lansing, MI 48823Off Market

- $358,5002 bd2 ba1.5k sqft2349 Sapphire Ln, East Lansing, MI 48823Off Market
Similar homes
- $435,0004 bd4 ba2.4k sqft5295 Bear Lake Dr, East Lansing, MI 48823For Sale

 MLS ID #26042038, Brett G Cosner, Jaqua REALTORS. MichRIC
 - $424,9003 bd3 ba2.2k sqft648 Sunset Ln, East Lansing, MI 48823For Sale
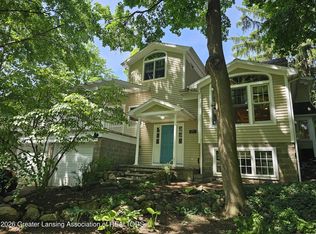 MLS ID #26034986, Matt G Robertson, CENTURY 21 AFFILIATED. MichRIC
 - $495,0004 bd4 ba4.2k sqft1884 Birchwood Dr, Okemos, MI 48864For Sale
 MLS ID #297853, Alison Alfredson, Berkshire Hathaway HomeServices. Greater Lansing AOR
 - $470,0003 bd3 ba2.2k sqft3988 Beeman Rd, Williamston, MI 48895For Sale
 MLS ID #26039982, James P Ryan, West Edge Real Estate LLC. MichRIC
 - $335,0003 bd3 ba1.6k sqft3725 Shearwater Ln, East Lansing, MI 48823For SaleMLS ID #26025807, Timothy Gale, Re/Max Real Estate Professionals. MichRIC
- $325,0003 bd3 ba2.3k sqft1325 Chartwell Carriage Way S, East Lansing, MI 48823For SaleMLS ID #26029909, Judie Wu, The Charles Reinhart Company. MichRIC
- $549,9003 bd3 ba3.9k sqft12601 Angle Rd, Bath, MI 48808For Sale
 MLS ID #20261051292, Dawn M Muma, AAA McNamara Properties Inc. Realcomp II
 - $369,9002 bd3 ba1.9k sqft352 W Grand River Ave #3, East Lansing, MI 48823For SaleMLS ID #20261052399, Tiffany Gardella, NextHome The Boulevard. Realcomp II
- $550,0005 bd5 ba3.6k sqft715 Buteo Dr, East Lansing, MI 48823For SaleMLS ID #26039850, Karen Fisher-Austin, Re/Max Real Estate Professionals. MichRIC
- $379,0003 bd3 ba2.9k sqft3760 Webberville Rd, Williamston, MI 48895For SaleMLS ID #20261068325, Tina M Peterson, Real Estate One. Realcomp II
- $495,0003 bd2 ba1.4k sqft5569 S Corey Rd, Perry, MI 48872For SaleMLS ID #26025426, Christian Michael Braun, Re/Max Real Estate Professionals. MichRIC
- $299,9003 bd3 ba1.7k sqft891 Moss Glen Cir, Haslett, MI 48840For SaleMLS ID #26045551, Christian Michael Braun, Re/Max Real Estate Professionals. MichRIC
- $399,0004 bd3 ba2.1k sqft5677 Cartago Dr, Lansing, MI 48911For SaleMLS ID #26043321, David Godin, LPT Realty, LLC. MichRIC
