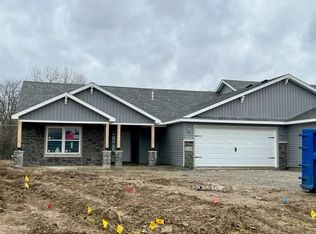
Brand new villa home now complete in wonderful Summerset Ridge. This Oakhurst II floorplan showcases 2 bedrooms, 2 full baths, and 1201square feet of living space. Foyer entry with coat closet leads way to the great room with soaring chamfer ceiling, triple window, and Andersen slider door that steps out onto the concrete patio. Kitchen features upgraded white maple cabinets, tall angled upper corner cabinet with clear glass door and external grilles, a lazy susan, stainless steel microwave and dishwasher, quartz double bowl drop-in kitchen sink (mocha color), and high arch one handle oil rubbed bronze pull-down kitchen faucet. Laundry room located off of kitchen and has 36" matching maple cabinets. Primary bedroom has its own en-suite with 5' walk-in shower and high-rise elongated toilet. Second full bath has tub/shower combination and high-rise elongated toilet. Both bathrooms have upgraded oil rubbed bronze fixtures. Bedroom 2 is also nice in size and has its own walk-in closet. Andersen windows throughout home as well as rounded drywall corners. Locking vinyl plank flooring as well as quarter round in all areas except bedrooms and bedroom closets. Upgraded interior and exterior lighting as well as architectural roof shingles. 2 car attached garage is finished and has 30"pull-down staircase to attic, wireless keypad, and dedicated freezer outlet. 95% efficient gas furnace, central air conditioning, and media style furnace filter. Landscaping package included in sale and includes rough and final grading, 3 CY mulch beds, 15 shrubs (or hosta substitutes), and 2- 1 3/4" diameter trees. Lawn maintenance and snow removal is taken care of for you for $110.00 per month, leaving you with extra time to enjoy the finer things in life.
Closed
$245,500
2353 Serenity Ct, Auburn, IN 46706
2beds
1,201sqft
Condominium, Duplex
Built in 2023
-- sqft lot
$262,200 Zestimate®
$--/sqft
$1,934 Estimated rent
Home value
$262,200
$249,000 - $275,000
$1,934/mo
Zestimate® history
Owner options
List your home for rent
$1,934/mo
Rent Zestimate®
Find your next renter with Zillow Rental Manager. Plus, with online applications, you can quickly screen prospective tenants – for free.
$1,934/mo
Rent Zestimate®
Refinance and save
$1,673/mo
Est. payment
Refinancing to a lower rate could help reduce your monthly payments and save thousands over the life of the loan.
$1,673/mo
Est. payment
Explore your selling options
Work with a Zillow partner agent
Leverage their expertise and Zillow's premium Showcase listings to get your home seen by more buyers.
Get startedList with your own agent
Get your home in front of millions of buyers by listing it on Zillow.
Learn how to do itSell it yourself
Take full control of how buyers see your home on Zillow by listing For Sale by Owner (FSBO).
List your homeWhat's special
Wonderful summerset ridgeArchitectural roof shinglesIi floorplanWireless keypadExternal grillesUpgraded white maple cabinetsUpgraded interior
Zillow last checked:
Listing updated:
Listed by:
Danielle Genth 260-229-1355,
Minear Real Estate
Bought with:
Emily Witmer, RB15001398
CENTURY 21 Bradley Realty, Inc
Source: IRMLS,MLS#: 202327918
Facts & features
Interior
Bedrooms & bathrooms
- Bedrooms: 2
- Bathrooms: 2
- Full bathrooms: 2
- Main level bedrooms: 2
Bedroom 1
- Level: Main
Bedroom 2
- Level: Main
Dining room
- Level: Main
- Area: 96
- Dimensions: 12 x 8
Kitchen
- Level: Main
- Area: 132
- Dimensions: 12 x 11
Living room
- Area: 324
- Dimensions: 18 x 18
Heating
- Forced Air
Cooling
- Central Air
Appliances
- Included: Disposal, Range/Oven Hk Up Gas/Elec, Dishwasher, Microwave, Electric Water Heater
- Laundry: Electric Dryer Hookup
Features
- 1st Bdrm En Suite, Cathedral Ceiling(s), Ceiling Fan(s), Walk-In Closet(s), Laminate Counters, Countertops-Solid Surf, Custom Cabinetry
- Flooring: Carpet, Vinyl
- Has basement: No
- Attic: Pull Down Stairs,Storage
- Has fireplace: No
Interior area
- Total structure area: 1,201
- Total interior livable area: 1,201 sqft
- Finished area above ground: 1,201
- Finished area below ground: 0
Property
Parking
- Total spaces: 2
- Parking features: Attached, Garage Door Opener, Concrete
- Attached garage spaces: 2
- Has uncovered spaces: Yes
Features
- Levels: One
- Stories: 1
- Patio & porch: Patio, Porch Covered
Lot
- Size: 10,149 Square Feet
- Dimensions: 50x205x51x195
- Features: Cul-De-Sac, City/Town/Suburb, Landscaped
Details
- Parcel number: 171004400060.000010
Construction
Type & style
- Home type: Condo
- Property subtype: Condominium, Duplex
Materials
- Stone, Vinyl Siding
- Foundation: Slab
- Roof: Asphalt,Shingle
Condition
- New construction: Yes
- Year built: 2023
Utilities & green energy
- Sewer: City
- Water: City
Community & HOA
Community
- Features: Sidewalks
- Subdivision: Summerset Ridge
HOA
- Has HOA: Yes
- HOA fee: $110 monthly
Location
- Region: Auburn
Financial & listing details
- Tax assessed value: $258,300
- Annual tax amount: $45
- Date on market: 2/17/2024
- Listing terms: Cash,Conventional,FHA,USDA Loan,VA Loan
Price history
| Date | Event | Price |
|---|---|---|
| 2/16/2024 | Sold | $245,500-1.4% |
Source:  IRMLS #202327918 Report a problem IRMLS #202327918 Report a problem | ||
| 1/24/2024 | Pending sale | $248,921 |
Source: IRMLS #202327918 Report a problem | ||
| 8/7/2023 | Listed for sale | $248,921 |
Source: IRMLS #202327918 Report a problem | ||
Public tax history
| Year | Property taxes | Tax assessment |
|---|---|---|
| 2025 | $2,061 +6770.6% | $258,300 +2.3% |
| 2024 | $30 -1.1% | $252,400 +16726.7% |
| 2023 | $30 | $1,500 +15.4% |
| 2022 | -- | $1,300 |
Find assessor info on the county website
Neighborhood: 46706
Nearby homes
- $403,0002 bd2 ba1.4k sqft2359 Serenity Ct, Auburn, IN 46706Off Market
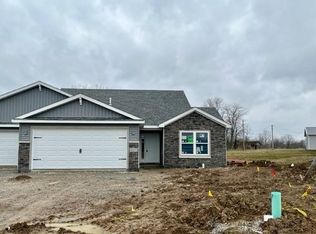
- $268,7172 bd2 ba1.4k sqft2357 Serenity Ct, Auburn, IN 46706Sold
- $205,4003 bd-- ba1.8k sqft1108 Old Brick Rd, Auburn, IN 46706Off Market
- $261,2003 bd2 ba1.4k sqft1403 Chestnut Ct, Auburn, IN 46706Off Market
- $--2 bd1 ba1.1k sqft1000 Old Brick Rd UNIT 212, Auburn, IN 46706Off Market
- $9,000-- bd-- ba-- sqft1114 Old Brick Rd, Auburn, IN 46706Off Market
- $268,4003 bd2 ba1.9k sqft1114 Old Brick Rd, Auburn, IN 46706Off Market
- $345,0003 bd3 ba2.9k sqft1401 Chestnut Ct, Auburn, IN 46706Sold
Nearby schools
GreatSchools rating
- 7/10James R Watson Elementary SchoolGrades: PK-5Distance: 1.1 mi
- 7/10Dekalb Middle SchoolGrades: 6-8Distance: 3.7 mi
- 7/10Dekalb High SchoolGrades: 9-12Distance: 3.5 mi
Schools provided by the listing agent
- Elementary: McKenney-Harrison
- Middle: Dekalb
- High: Dekalb
- District: Dekalb Central United
Source: IRMLS. This data may not be complete. We recommend contacting the local school district to confirm school assignments for this home.


Get pre-qualified for a loan
At Zillow Home Loans, we can pre-qualify you in as little as 5 minutes with no impact to your credit score.An equal housing lender. NMLS #10287.
Sell for more on Zillow
Get a Zillow Showcase℠ listing at no additional cost and you could sell for .
$262,200
2% more
+$5,244
With Zillow Showcase(estimated)
$267,444
- Indiana
- De Kalb County
- Auburn
- 46706
- 2353 Serenity Ct
Nearby cities
Nearby zip codes
Other Auburn Topics
