Skip main navigation
Sold
  • $617,000

    2353 Timbercrest Ct, Ann Arbor, MI 48105

    4beds
    2,929sqft
    Single Family Residence
    Built in 1999
    0.38 Acres Lot
    $616,900 Zestimate®
    $211/sqft
    $4,171 Estimated rent

    Home value

    $616,900

    $586,000 - $648,000

    $4,171/mo

    Zestimate® history
    Loading
    Loading...

    Owner options

    List your home for rent

    $4,171/mo

    Rent Zestimate®

    Find your next renter with Zillow Rental Manager. Plus, with online applications, you can quickly screen prospective tenants – for free.

    Learn more

    $4,171/mo

    Rent Zestimate®

    Refinance and save

    $4,230/mo

    Est. payment

    Refinancing to a lower rate could help reduce your monthly payments and save thousands over the life of the loan.

    See today's rates

    $4,230/mo

    Est. payment

    Explore your selling options

    Work with a Zillow partner agent

    Leverage their expertise and Zillow's premium Showcase listings to get your home seen by more buyers.

    Get started

    List with your own agent

    Get your home in front of millions of buyers by listing it on Zillow.

    Learn how to do it

    Sell it yourself

    Take full control of how buyers see your home on Zillow by listing For Sale by Owner (FSBO).

    List your home

    What's special

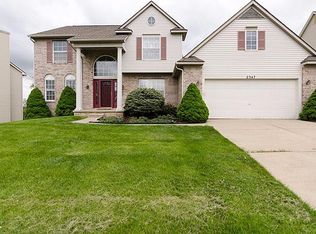
    *Open Sunday 4/28/26 from 2-4pm* Welcome to the highly sought-after Foxfire neighborhood-one of Ann Arbor's most cherished communities. This exceptional two-story colonial offers 4 generously sized bedrooms(1-nonconforming), 3.5 bathrooms, and 2,212 square feet above grade, complemented by an additional 717 square feet in the professionally finished basement, totaling 2,929 square feet of beautifully finished living space. From the moment you arrive, the home's impressive curb appeal sets the tone, showcasing meticulous care both inside and out. One of its most remarkable features is the expansive 0.341 acre lot a rare offering that provides ample space for outdoor entertaining, recreation, & serene enjoyment. Step inside to a light-filled foyer that welcomes you with warmth & elegance. Gleaming hardwood flooring extends throughout much of the main level, enhancing the home's timeless appeal. The formal living room offers charming neighborhood views, while a main-floor ensuite bedroom provide versatility--ideal as a private guest suite, executive office, or refined flex space. The thoughtfully designed gourmet kitchen features rich maple cabinetry, a center island, stainless steel appliances, and a comfortable eat-in area. The formal dining room is perfectly proportioned for hosting gatherings both intimate and grand. The inviting family room showcases vaulted ceilings and a gas fireplace, creating a stunning yet comfortable focal point.Upstairs, the spacious primary suite offers a true retreat, complete with a well-appointed bath featuring a double vanity, soaking tub, and separate shower.Additional highlights include a main-floor laundry room with utility sink, soaring ceilings, a freshly painted interior, a 2.5-car attached garage, and beautifully refreshed landscaping. The outdoor living space is equally impressive, with a paver brick patio ideal for relaxing or entertaining. All appliances are included, making this home truly move-in ready. Home Energy Score of 4. Download report at osi.a2gov.org/herd.

    Zillow last checked:

    Listing updated:

    Listed by:

    Richard Taylor 734-223-5656,

    The Charles Reinhart Company

    Bought with:

    Martin Bouma, 6501205750

    Keller Williams Ann Arbor Mrkt

    Source: MichRIC,MLS#: 26016649MLS Logo

    Facts & features

    Interior

    Bedrooms & bathrooms
    • Bedrooms: 4
    • Bathrooms: 4
    • Full bathrooms: 3
    • 1/2 bathrooms: 1
    Heating
    • Forced Air
    Cooling
    • Central Air
    Appliances
    • Included: Dishwasher, Disposal, Dryer, Microwave, Oven, Range, Refrigerator, Washer
    • Laundry: Main Level, Sink
    Features
    • Center Island, Eat-in Kitchen, Pantry
    • Flooring: Carpet, Ceramic Tile, Vinyl, Wood
    • Basement: Full
    • Number of fireplaces: 1
    • Fireplace features: Family Room, Gas Log
    Interior area
    • Total structure area: 2,212
    • Total interior livable area: 2,929 sqft
    • Finished area below ground: 717

    Property

    Parking
    • Total spaces: 2
    • Parking features: Garage Faces Front, Garage Door Opener, Attached
    • Garage spaces: 2
    Features
    • Stories: 2
    Lot
    • Size: 0.38 Acres
    • Dimensions: 67 x 163
    Details
    • Parcel number: 090910303049
    • Zoning description: RESIDENTIAL

    Construction

    Type & style
    • Home type: SingleFamily
    • Architectural style: Colonial
    • Property subtype: Single Family Residence
    Materials
    • Brick, Vinyl Siding
    • Roof: Asphalt,Shingle
    Condition
    • New construction: No
    • Year built: 1999

    Utilities & green energy

    • Sewer: Public Sewer, Storm Sewer
    • Water: Public
    • Utilities for property: Phone Available, Natural Gas Available, Electricity Available, Cable Available, Phone Connected, Natural Gas Connected, Cable Connected

    Community & neighborhood

    Location
    • Region: Ann Arbor
    • Subdivision: Foxfire

    HOA & financial

    HOA
    • Has HOA: Yes
    • HOA fee: $125 annually
    • Services included: Snow Removal
    • Association phone: 734-245-5050

    Other

    Other facts
    • Listing terms: Cash,Conventional
    • Road surface type: Paved

    Price history

    DateEventPrice
    5/22/2026Sold$617,000+1.3%$211/sqft
    Source: MichRIC #26016649 Report a problem
    4/27/2026Contingent$609,000$208/sqft
    Source: MichRIC #26016649 Report a problem
    4/23/2026Listed for sale$609,000$208/sqft
    Source: MichRIC #26016649 Report a problem
    3/24/2021Listing removed--
    Source: Owner Report a problem
    1/14/2019Listing removed$2,500$1/sqft
    Source: Owner Report a problem
    11/23/2018Listed for rent$2,500$1/sqft
    Source: Owner Report a problem

    Public tax history

    YearProperty taxesTax assessment
    2025$10,522 $277,000 +3.9%
    2024-- $266,600 +3.7%
    2023-- $257,100 +7.8%
    2022-- $238,600 +0.7%
    2021-- $237,000 +10.2%
    2020$8,819 $215,100 +6%
    2019-- $203,000 +6.4%
    2018-- $190,700 +2.9%
    2017$7,634 $185,300 +17.1%
    2016$7,634 +5%$158,236 +0.3%
    2015$7,270 $157,763 +3.2%
    2014$7,270 $152,834
    2013$7,270 $152,834 +2.4%
    2012-- $149,252 +2.7%
    2011-- $145,329 +1.7%
    2010-- $142,900 -0.8%
    2009-- $144,100 +1.1%
    2008-- $142,472 +2.3%
    2007-- $139,269 -18.7%
    2005-- $171,400 +2.9%
    2004-- $166,600 +4.6%
    2003-- $159,200 +20.4%
    2002$5,551 +40.5%$132,200 +11.5%
    2001$3,952 +108.8%$118,600 +2.2%
    2000$1,893 $116,000 +544.4%
    1999-- $18,000

    Find assessor info on the county website

    Neighborhood: Traver

    Nearby schools

    GreatSchools rating
    Schools provided by the listing agent
    • Elementary: Logan Elementary School
    • Middle: Clague Middle School
    • High: Skyline High School

    Source: MichRIC. This data may not be complete. We recommend contacting the local school district to confirm school assignments for this home.

    Get a cash offer in 3 minutes
    Find out how much your home could sell for in as little as 3 minutes with a no-obligation cash offer.
    Estimated market value
    $616,900
    Get a cash offer in 3 minutes
    Find out how much your home could sell for in as little as 3 minutes with a no-obligation cash offer.
    Estimated market value
    $616,900