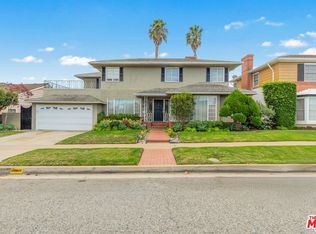
Welcome to this gracious and inviting two-story residence offering 3,728 square feet of beautifully proportioned living space, where timeless comfort meets effortless sophistication. From the moment you enter, soaring ceilings and a striking fireplace create a sense of scale and warmth in the expansive living room. The thoughtfully designed floor plan features four bedrooms and four bathrooms, along with a versatile bonus room ideal for a private home office, guest suite, library, or additional living space. A generous formal dining room provides an elegant setting for entertaining, while the charming breakfast room offers a more intimate space for casual dining and morning gatherings. The chef's kitchen is beautifully appointed and designed to inspire, offering a sophisticated space for preparing meals while remaining connected to the home's inviting living areas. The spacious family room, anchored by its own fireplace, is perfectly suited for relaxing with family and friends. The serene primary bedroom offers a private retreat, complete with a third fireplace for an added touch of warmth and luxury. Set on a generous lot, the beautifully secluded backyard extends the living space outdoors and provides an exceptional setting for both entertaining and quiet relaxation. A private spa invites you to unwind, while the built-in outdoor kitchen creates the perfect backdrop for al fresco dining and memorable gatherings. With its generous scale, refined yet welcoming interiors, three fireplaces, and exceptional indoor-outdoor flow, this distinctive residence offers a wonderful balance of elegance, comfort, and the relaxed luxury of truly enjoying your home.
For sale
$1,780,000
2353 W 230th Pl, Torrance, CA 90501
4beds
3,728sqft
Residential, Single Family Residence
Built in 1983
8,603 Square Feet Lot
$1,763,700 Zestimate®
$477/sqft
$-- HOA
What's special
- 12 days
- 1,266
- 55
Zillow last checked:
Listing updated:
Listed by:
Carla Lowe DRE # 00968665 310-435-0520,
Coldwell Banker Realty 424-280-7400
Source: CLAW,MLS#: 26873311
Facts & features
Interior
Bedrooms & bathrooms
- Bedrooms: 4
- Bathrooms: 4
- Full bathrooms: 4
Rooms
- Room types: Breakfast Area, Dining Area, Living Room, Office, Walk-In Closet, Family Room
Heating
- Central
Cooling
- Air Conditioning
Appliances
- Included: Dishwasher, Disposal, Range/Oven, Refrigerator
- Laundry: Laundry Room
Features
- Flooring: Hardwood
- Number of fireplaces: 3
- Fireplace features: Living Room, Family Room
Interior area
- Total structure area: 3,728
- Total interior livable area: 3,728 sqft
Property
Parking
- Total spaces: 2
- Parking features: Garage - 2 Car, Garage Is Attached, Direct Access, Garage Door Opener
- Attached garage spaces: 2
Features
- Levels: Two
- Stories: 2
- Pool features: None
- Spa features: Hot Tub
- Has view: Yes
- View description: None
Lot
- Size: 8,603 Square Feet
- Dimensions: 83 x 104
Details
- Additional structures: None
- Parcel number: 7370018066
- Zoning: TORR-LO
- Special conditions: Standard
Construction
Type & style
- Home type: SingleFamily
- Architectural style: Traditional
- Property subtype: Residential, Single Family Residence
Condition
- Year built: 1983
Utilities & green energy
Green energy
- Energy generation: Solar
Community & HOA
HOA
- Has HOA: No
Location
- Region: Torrance
Financial & listing details
- Price per square foot: $477/sqft
- Tax assessed value: $1,056,021
- Date on market: 8/26/2026
Estimated market value
$1,763,700
$1.68M - $1.85M
$5,354/mo
Price history
| Date | Event | Price |
|---|---|---|
| 8/26/2026 | Listed for sale | $1,780,000$477/sqft |
Source:  CLAW #26873311 Report a problem CLAW #26873311 Report a problem | ||
Public tax history
| Year | Property taxes | Tax assessment |
|---|---|---|
| 2026 | -- | $1,056,021 +2% |
| 2025 | $12,025 +1.9% | $1,035,316 +2% |
| 2024 | $11,804 +1.9% | $1,015,017 +2% |
| 2023 | $11,587 +1.4% | $995,115 +2% |
| 2022 | $11,431 +1.9% | $975,604 +2% |
| 2021 | $11,214 +1.5% | $956,475 +1% |
| 2020 | $11,045 | $946,668 +2% |
| 2019 | $11,045 +4.8% | $928,107 +2% |
| 2018 | $10,535 | $909,910 +2% |
| 2017 | $10,535 +2.2% | $892,070 +2% |
| 2016 | $10,313 +2.7% | $874,579 +1.5% |
| 2015 | $10,046 +5% | $861,443 +2% |
| 2014 | $9,569 | $844,570 +2.5% |
| 2012 | -- | $824,269 +2% |
| 2011 | -- | $808,107 +0.8% |
| 2010 | -- | $802,069 -0.2% |
| 2009 | -- | $803,975 +2% |
| 2008 | -- | $788,212 +2% |
| 2007 | -- | $772,758 +2% |
| 2006 | -- | $757,607 |
| 2005 | -- | $757,607 +4% |
| 2004 | -- | $728,190 +1.9% |
| 2003 | -- | $714,845 +2% |
| 2002 | -- | $700,830 +34.8% |
| 2000 | -- | $520,000 |
Find assessor info on the county website
Monthly payment
Est. payment
Payment breakdown
Explore the cost of this home by adjusting the details. Changes won't be saved.Climate risks
Neighborhood: Southeast Torrance

Similar homes
- $1,795,0004 bd4 ba3k sqft6704 Bedford Ave, Los Angeles, CA 90056For Sale
 MLS ID #26865185, Mark Cianciulli DRE # 01990266, The CREM Group. CLAW
 - $2,195,0004 bd5 ba2.8k sqft29917 Avenida Anillo, Rancho Palos Verdes, CA 90275For Sale
 MLS ID #26892801, Jaclyn Naidoo DRE # 01974475, Rodeo Realty. CLAW
 - $1,825,0004 bd4 ba2.9k sqft4152 Mount Vernon Dr, Los Angeles, CA 90008For Sale
 MLS ID #26847345, Ronald G Jackson DRE # 01363276, Compass. CLAW
 - $1,850,0005 bd3 ba2.1k sqft1633 Van Horne Ln, Redondo Beach, CA 90278For Sale
 MLS ID #26863149, Roberto Rodriguez DRE # 01859103, Real Broker. CLAW
Local buyer's agents are ready to help
