Skip main navigation
Sold for $540,000
  • $540,000

    2353 W GLORIA Lane, Phoenix, AZ 85085

    3beds
    2,204sqft
    Single Family Residence
    Built in 2017
    2,838 Square Feet Lot
    $538,600 Zestimate®
    $245/sqft
    $2,621 Estimated rent

    Home value

    $538,600

    $496,000 - $587,000

    $2,621/mo

    Zestimate® history
    Loading
    Loading...

    Owner options

    List your home for rent

    $2,621/mo

    Rent Zestimate®

    Find your next renter with Zillow Rental Manager. Plus, with online applications, you can quickly screen prospective tenants – for free.

    Learn more

    $2,621/mo

    Rent Zestimate®

    Refinance and save

    $3,303/mo

    Est. payment

    Refinancing to a lower rate could help reduce your monthly payments and save thousands over the life of the loan.

    See today's rates

    $3,303/mo

    Est. payment

    Explore your selling options

    Work with a Zillow partner agent

    Leverage their expertise and Zillow's premium Showcase listings to get your home seen by more buyers.

    Get started

    List with your own agent

    Get your home in front of millions of buyers by listing it on Zillow.

    Learn how to do it

    Sell it yourself

    Take full control of how buyers see your home on Zillow by listing For Sale by Owner (FSBO).

    List your home

    What's special

    Backyard travertine paversOversized primary bedroomSpacious loftHuge islandBuilt-in ge cafe refrigeratorSs appliancesCustom backsplashes
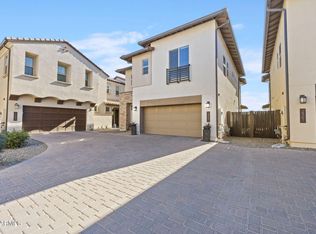
    This Beautiful Executive Home has been updated with Custom Backsplashes, Quartz Counters and Upgraded Lighting & Fixtures throughout. The Chef's Kitchen boasts Built-in GE Cafe Refrigerator, SS Appliances, a Huge Island, Built-in Oven/Microwave, Upgraded Cabinets and Pull-Outs. Tons of Windows and Light, 8' doors, 9' ceilings and Upstairs Laundry room and Spacious Loft complement an oversized Primary Bedroom with Dual Closets, Supershower, Double Sinks, Custom Backsplash and Quartz counters. The Backyard Travertine Pavers are beautiful for the Blood-Orange and Lemon Trees, and 1'' stone in the side yards is great for dogs, as is the Giant grassy Community Dog Park. The home is set in a large, open cul-de-sac w pavers. 24 North is a Gated Community with a Community Pool and Spa, Park including Gas Barbecues and Social Area, Huge Dog Park and Tons of Guest Parking. 5 minutes from TSMC, 15 mins to Desert Ridge and Lake Pleasant, and Close to Hiking, Walking Paths, Restaurants & Shopping, this home is a steal and shouldn't be missed!

    Zillow last checked:

    Listing updated:

    Listed by:

    Deena Semeniuk 480-636-0009,

    Realty ONE Group

    Bought with:

    Jessica Rosin, BR678173000

    eXp Realty

    Source: ARMLS,MLS#: 6952571MLS Logo

    Facts & features

    Interior

    Bedrooms & bathrooms
    • Bedrooms: 3
    • Bathrooms: 3
    • Full bathrooms: 2
    • 1/2 bathrooms: 1
    Heating
    • Zoned, Forced Air, Natural Gas, Ceiling
    Cooling
    • Central Air, Ceiling Fan(s), Programmable Thmstat
    Appliances
    • Included: Dryer, Washer, Water Softener Owned, Reverse Osmosis, Built-in Microwave, Dishwasher, Gas Cooktop, Built-In Electric Oven
    • Laundry: Gas Dryer Hookup
    Features
    • Non-laminate Counter, Quartz Countertops, High Speed Internet, Double Vanity, Upstairs, Breakfast Bar, 9+ Flat Ceilings, Kitchen Island, Pantry, 3/4 Bath Master Bdrm
    • Flooring: Carpet, Tile
    • Windows: Screens, Double Pane Windows, Vinyl Frame
    • Has basement: No
    • Has fireplace: No
    Interior area
    • Total structure area: 2,204
    • Total interior livable area: 2,204 sqft

    Property

    Parking
    • Total spaces: 2
    • Parking features: Off Street, Garage Door Opener, Direct Access, Circular Driveway, Shared Driveway
    • Garage spaces: 2
    Accessibility
    • Accessibility features: Hard/Low Nap Floors, Accessible Hallway(s)
    Features
    • Stories: 2
    • Patio & porch: Covered, Patio
    • Exterior features: Private Street(s), Private Yard
    • Has spa: Yes
    • Spa features: Heated, Private
    • Fencing: Back Yard,Block
    • Has view: Yes
    • View description: Desert, Mountain(s)
    Lot
    • Size: 2,838 Square Feet
    • Features: North/South Exposure, Sprinklers In Rear, Sprinklers In Front, Desert Back, Desert Front, Cul-De-Sac, Gravel/Stone Front, Gravel/Stone Back, Auto Timer H2O Front, Auto Timer H2O Back
    Details
    • Parcel number: 20413565
    • Special conditions: Owner/Agent

    Construction

    Type & style
    • Home type: SingleFamily
    • Architectural style: Santa Barbara/Tuscan
    • Property subtype: Single Family Residence
    Materials
    • Stucco, Wood Frame
    • Foundation: Slab, Permanent
    • Roof: Concrete
    Condition
    • Year built: 2017
    Details
    • Builder name: Shea Homes
    • Warranty included: Yes

    Utilities & green energy

    • Sewer: Public Sewer
    • Water: City Water
    • Utilities for property: Phone Not Available
    Green energy
    • Energy efficient items: Fresh Air Mechanical, Multi-Zones

    Community & HOA

    Community
    • Features: Pool, Gated, Community Spa, Community Spa Htd
    • Security: Fire Sprinkler System
    • Subdivision: 24 North
    HOA
    • Has HOA: Yes
    • Services included: Maintenance Grounds, Street Maint, Front Yard Maint
    • HOA fee: $182 monthly
    • HOA name: 24 North HOA
    • HOA phone: 602-957-9191
    Location
    • Region: Phoenix

    Financial & listing details

    • Price per square foot: $245/sqft
    • Tax assessed value: $460,200
    • Annual tax amount: $1,744
    • Date on market: 1/18/2026
    • Cumulative days on market: 64 days
    • Listing terms: Cash,Conventional,1031 Exchange,FHA,VA Loan
    • Ownership: Fee Simple
    • Road surface type: Asphalt

    Price history

    DateEventPrice
    2/20/2026Sold$540,000-1.8%$245/sqft
    Source: ARMLS #6952571 Report a problem
    2/2/2026Pending sale$550,000$250/sqft
    Source: ARMLS #6952571 Report a problem
    1/14/2026Price change$550,000-1.8%$250/sqft
    Source: ARMLS #6952571 Report a problem
    12/11/2025Price change$560,000-1.1%$254/sqft
    Source: ARMLS #6952571 Report a problem
    11/30/2025Listed for sale$566,000+70%$257/sqft
    Source: ARMLS #6952571 Report a problem
    6/20/2018Sold$333,000-4.3%$151/sqft
    Source: ARMLS #5704950 Report a problem
    5/28/2018Price change$348,069+0.4%$158/sqft
    Source: Shea Homes-Family Report a problem
    4/22/2018Price change$346,569+0.1%$157/sqft
    Source: Shea Homes-Family Report a problem
    3/29/2018Price change$346,199+0%$157/sqft
    Source: Shea Homes-Family Report a problem
    3/1/2018Price change$346,029+0%$157/sqft
    Source: Shea Homes-Family Report a problem
    2/20/2018Listed for sale$345,944$157/sqft
    Source: Shea Homes-Family Report a problem

    Public tax history

    YearProperty taxesTax assessment
    2025$1,707 +1%$46,020 -8.6%
    2024$1,691 +1.6%$50,360 +176.9%
    2023$1,664 +1.8%$18,187 -41%
    2022$1,634 -2.5%$30,800 +5.1%
    2021$1,675 +3.2%$29,300 +1.2%
    2020$1,624 +3.6%$28,960 -0.3%
    2019$1,567 $29,050 +378.2%
    2018$1,567 +1034.3%$6,075 +261.6%
    2017$138 $1,680
    Find assessor info on the county website

    Neighborhood: North Gateway

    Nearby schools

    GreatSchools rating
    Schools provided by the listing agent
    • Elementary: Sonoran Foothills School
    • Middle: Sonoran Foothills School
    • High: Barry Goldwater High School
    • District: Deer Valley Unified District

    Source: ARMLS. This data may not be complete. We recommend contacting the local school district to confirm school assignments for this home.

    Get a cash offer in 3 minutes
    Find out how much your home could sell for in as little as 3 minutes with a no-obligation cash offer.
    Estimated market value
    $538,600
    Get a cash offer in 3 minutes
    Find out how much your home could sell for in as little as 3 minutes with a no-obligation cash offer.
    Estimated market value
    $538,600