Skip main navigation
Sold
  • Listed by: John L. Scott, Inc.
    Bought with: John L. Scott, Inc
    $283,700

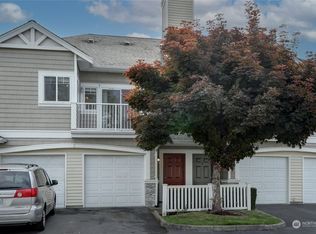
    23530 55th Avenue S, Kent, WA 98032

    1beds
    800sqft
    Condominium
    Built in 1995
    -- sqft lot
    $283,700 Zestimate®
    $355/sqft
    $1,922 Estimated rent

    Home value

    $283,700

    $258,000 - $309,000

    $1,922/mo

    Zestimate® history
    Loading
    Loading...

    Owner options

    List your home for rent

    $1,922/mo

    Rent Zestimate®

    Find your next renter with Zillow Rental Manager. Plus, with online applications, you can quickly screen prospective tenants – for free.

    Learn more

    $1,922/mo

    Rent Zestimate®

    Refinance and save

    $1,890/mo

    Est. payment

    Refinancing to a lower rate could help reduce your monthly payments and save thousands over the life of the loan.

    See today's rates

    $1,890/mo

    Est. payment

    Explore your selling options

    Work with a Zillow partner agent

    Leverage their expertise and Zillow's premium Showcase listings to get your home seen by more buyers.

    Get started

    List with your own agent

    Get your home in front of millions of buyers by listing it on Zillow.

    Learn how to do it

    Sell it yourself

    Take full control of how buyers see your home on Zillow by listing For Sale by Owner (FSBO).

    List your home

    What's special

    RARE opportunity-1bdr 1ba 2-level custom townhome w/ gorgeous lake and mtn views! One of the best units! Home features gleaming Pergo floors, pellet stove, large deck, & attached garage! Plus, the living rm features a custom mantle, crown molding, built-ins, tile countertops & eating bar with neutral designer color palette throughout! New side-by-side refrigerator, hot water tank, & updated bathroom! Beautiful setting surrounded by lakes, trails, parks, golf, shops! Minutes to I-5 & 167!

    This property is off market, which means it's not currently listed for sale or rent on Zillow. This may be different from what's available on other websites or public sources.

    Zillow last checked:

    Listing updated:

    Listed by:

    Scott Germino,

    John L. Scott, Inc.

    Bought with:

    John L. Scott, Inc

    Source: NWMLS as distributed by MLS GRID,MLS#: 26163329MLS Logo

    Facts & features

    Interior

    Bedrooms & bathrooms
    • Bedrooms: 1
    • Bathrooms: 1
    • Full bathrooms: 1
    Primary bedroom
    • Level: Upper
    Bathroom full
    • Level: Upper
    Dining room
    • Level: Upper
    Entry hall
    • Level: Lower
    Kitchen without eating space
    • Level: Upper
    Living room
    • Level: Upper
    Heating
    • Fireplace
    Appliances
    • Included: Dishwasher_, Dryer, GarbageDisposal_, Microwave_, RangeOven_, Refrigerator_, Washer, Dishwasher, Garbage Disposal, Microwave, Range/Oven, Refrigerator, Water Heater: Garage, Water Heater Location: Garage, Cooking - Electric Hookup, Cooking-Electric, Dryer-Electric, Ice Maker
    • Laundry: Electric Dryer Hookup, Washer Hookup
    Features
    • Flooring: See Remarks, Vinyl
    • Number of fireplaces: 1
    • Fireplace features: Upper Level: 1, FirePlace
    Interior area
    • Total structure area: 800
    • Total interior livable area: 800 sqft

    Property

    Parking
    • Total spaces: 2
    • Parking features: Garage
    • Has garage: Yes
    Accessibility
    • Accessibility features: Disabled Access
    Features
    • Levels: Two
    • Stories: 2
    • Entry location: Lower
    • Patio & porch: Balcony/Deck/Patio, Cooking-Electric, Dryer-Electric, Ice Maker, Washer, FirePlace, Water Heater
    • Spa features: Community
    • Has view: Yes
    • View description: Lake
    • Has water view: Yes
    • Water view: Lake
    Lot
    • Features: Corner Lot, Dead End Street, Paved
    Details
    • Parcel number: 9263700760
    • Special conditions: Standard

    Construction

    Type & style
    • Home type: Condo
    • Property subtype: Condominium
    Materials
    • Metal/Vinyl
    • Roof: Composition
    Condition
    • Year built: 1995

    Utilities & green energy

    • Utilities for property: Electric, Pellet, Water/Sewer

    Community & neighborhood

    Security
    • Security features: Fire Sprinkler System
    Community
    • Community features: Fitness Center, Game/Rec Rm, Outside Entry, Sauna, Trail(s)
    Location
    • Region: Kent
    • Subdivision: The Lakes

    HOA & financial

    HOA
    • HOA fee: $170 monthly
    • Services included: Earthquake Insurance, Water/Sewer

    Other

    Other facts
    • Cumulative days on market: 7058 days

    Price history

    DateEventPrice
    12/1/2006Sold$192,000+39.1%$240/sqft
    Source: NWMLS as distributed by MLS GRID #26163329 Report a problem
    4/29/2005Sold$138,000+23.8%$173/sqft
    Source: NWMLS as distributed by MLS GRID #25028035 Report a problem
    11/9/2000Sold$111,450$139/sqft
    Source: NWMLS as distributed by MLS GRID #20114527 Report a problem

    Public tax history

    Tax history is unavailable.

    Neighborhood: The Lakes

    Nearby schools

    GreatSchools rating
    Get a cash offer in 3 minutes
    Find out how much your home could sell for in as little as 3 minutes with a no-obligation cash offer.
    Estimated market value
    $283,700
    Get a cash offer in 3 minutes
    Find out how much your home could sell for in as little as 3 minutes with a no-obligation cash offer.
    Estimated market value
    $283,700