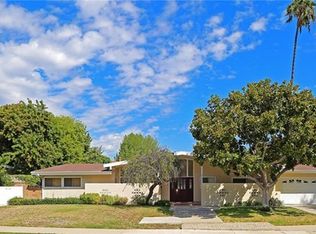
Experience Mid-Century Mastery at 23530 Clarendon St. A reimagined Charles Du Bois architectural gem, this stunning mid-century home has been completely transformed with top-of-the-line designer finishes and impeccable attention to detail. Featuring 4 spacious bedrooms—with 4 en-suite bathrooms—this home offers an unparalleled blend of luxury, privacy, and California living at its finest. The heart of the home is an open-concept kitchen designed for entertaining, complete with a massive island, quartzite countertops, and state-of-the-art Thermador appliances. Vaulted wood-beam ceilings and a double-sided pass-through fireplace anchor the living room, while integrated indoor-outdoor speakers set the tone for hosting. Step outside to a brand-new pool and spa, accompanied by a cantilevered metal patio, built-in BBQ, and a concrete firepit with custom seating—ideal for unforgettable gatherings. Inside, you'll find rich oak paneling, hand-laid zellige tiles, and marble and quartzite surfaces throughout. A dramatic powder room finished in Portola paint and a custom marble vanity adds a bold designer touch. Additional features include a wet bar with an intimate lounge area, a stylish laundry room with washer/dryer and ample storage. This is a true design-forward sanctuary that effortlessly blends warmth, sophistication, and modern comfort.
Sold for $2,550,000
Listed by: Homecoin.com • Jonathan Minerick • Contact: 888-400-2513
Bought with: Coldwell Banker Realty
$2,550,000
23530 Clarendon St, Woodland Hills, CA 91367
5beds
2,811sqft
Single Family Residence
Built in 1961
0.26 Acres Lot
$2,533,200 Zestimate®
$907/sqft
$6,616 Estimated rent
Home value
$2,533,200
$2.28M - $2.81M
$6,616/mo
Zestimate® history
Owner options
List your home for rent
$6,616/mo
Rent Zestimate®
Find your next renter with Zillow Rental Manager. Plus, with online applications, you can quickly screen prospective tenants – for free.
$6,616/mo
Rent Zestimate®
Refinance and save
$16,294/mo
Est. payment
Refinancing to a lower rate could help reduce your monthly payments and save thousands over the life of the loan.
$16,294/mo
Est. payment
Explore your selling options
Work with a Zillow partner agent
Leverage their expertise and Zillow's premium Showcase listings to get your home seen by more buyers.
Get startedList with your own agent
Get your home in front of millions of buyers by listing it on Zillow.
Learn how to do itSell it yourself
Take full control of how buyers see your home on Zillow by listing For Sale by Owner (FSBO).
List your homeWhat's special
Brand-new pool and spaDouble-sided pass-through fireplaceMassive islandOpen-concept kitchenHand-laid zellige tilesMarble and quartzite surfacesDramatic powder room
Zillow last checked:
Listing updated:
Listed by:
Jonathan Minerick DRE #01523060 888-400-2513,
Homecoin.com
Bought with:
Jade Mills, DRE #00526877
Coldwell Banker Realty
Source: CRMLS,MLS#: TR25095397 Originating MLS: California Regional MLS
Originating MLS: California Regional MLSFacts & features
Interior
Bedrooms & bathrooms
- Bedrooms: 5
- Bathrooms: 5
- Full bathrooms: 1
- 3/4 bathrooms: 3
- 1/2 bathrooms: 1
- Main level bathrooms: 2
- Main level bedrooms: 5
Rooms
- Room types: Bedroom, Entry/Foyer, Family Room, Laundry, Living Room, Primary Bathroom, Primary Bedroom, Other
Primary bedroom
- Features: Primary Suite
Primary bedroom
- Features: Main Level Primary
Bedroom
- Features: All Bedrooms Down
Bedroom
- Features: Bedroom on Main Level
Bathroom
- Features: Bathroom Exhaust Fan, Bathtub, Dual Sinks, Enclosed Toilet, Granite Counters, Stone Counters, Remodeled, Soaking Tub, Separate Shower, Upgraded
Kitchen
- Features: Granite Counters, Kitchen Island, Kitchen/Family Room Combo, Stone Counters, Remodeled, Self-closing Cabinet Doors, Self-closing Drawers, Updated Kitchen
Heating
- Central, Forced Air, Natural Gas, Zoned
Cooling
- Central Air, Zoned
Appliances
- Included: 6 Burner Stove, Built-In Range, Barbecue, Dishwasher, ENERGY STAR Qualified Appliances, Electric Range, Disposal, Gas Range, Gas Water Heater, High Efficiency Water Heater, Ice Maker, Microwave, Refrigerator, Range Hood, Tankless Water Heater, Vented Exhaust Fan, Water To Refrigerator, Water Heater, Water Purifier, Dryer, Washer
- Laundry: Washer Hookup, Gas Dryer Hookup, Inside, Laundry Room
Features
- Beamed Ceilings, Wet Bar, Breakfast Bar, Built-in Features, Block Walls, High Ceilings, In-Law Floorplan, Open Floorplan, Recessed Lighting, Wired for Data, Bar, Wood Product Walls, Wired for Sound, All Bedrooms Down, Bedroom on Main Level, Main Level Primary, Multiple Primary Suites, Primary Suite, Walk-In Closet(s)
- Doors: Sliding Doors
- Windows: ENERGY STAR Qualified Windows, Skylight(s)
- Has fireplace: Yes
- Fireplace features: Living Room, See Through
- Common walls with other units/homes: No Common Walls
Interior area
- Total interior livable area: 2,811 sqft
Property
Parking
- Total spaces: 4
- Parking features: Concrete, Door-Multi, Direct Access, Driveway, Garage, Garage Door Opener, Private
- Attached garage spaces: 2
- Uncovered spaces: 2
Accessibility
- Accessibility features: Accessible Doors
Features
- Levels: One
- Stories: 1
- Entry location: ground
- Patio & porch: Concrete, Patio
- Exterior features: Barbecue, Lighting, Rain Gutters
- Has private pool: Yes
- Pool features: Gunite, Gas Heat, In Ground, Pebble, Permits, Private
- Has spa: Yes
- Spa features: Gunite, Heated, Private
- Fencing: Masonry
- Has view: Yes
- View description: Pool
Lot
- Size: 0.26 Acres
- Features: 0-1 Unit/Acre
Details
- Additional structures: Gazebo, Cabana
- Parcel number: 2044009004
- Zoning: LARE11
- Special conditions: Standard
Construction
Type & style
- Home type: SingleFamily
- Architectural style: Mid-Century Modern
- Property subtype: Single Family Residence
Materials
- Stucco
- Foundation: Slab
- Roof: Composition
Condition
- Updated/Remodeled,Turnkey
- New construction: No
- Year built: 1961
Utilities & green energy
- Electric: 220 Volts in Garage, 220 Volts in Kitchen
- Sewer: Public Sewer
- Water: Public
- Utilities for property: Cable Available, Cable Connected, Electricity Available, Electricity Connected, Natural Gas Available, Natural Gas Connected, Phone Connected, Sewer Available, Sewer Connected, Water Available, Water Connected
Green energy
- Energy efficient items: Appliances
Community & HOA
Community
- Features: Sidewalks
- Security: Closed Circuit Camera(s), Carbon Monoxide Detector(s), Fire Detection System, Smoke Detector(s)
Location
- Region: Woodland Hills
Financial & listing details
- Price per square foot: $907/sqft
- Tax assessed value: $2,601,000
- Date on market: 5/1/2025
- Cumulative days on market: 26 days
- Listing terms: Cash,Cash to New Loan,Conventional
Price history
| Date | Event | Price |
|---|---|---|
| 6/27/2025 | Sold | $2,550,000-5.5%$907/sqft |
Source:  CRMLS #TR25095397 Report a problem CRMLS #TR25095397 Report a problem | ||
| 5/27/2025 | Contingent | $2,699,000$960/sqft |
Source: CRMLS #TR25095397 Report a problem | ||
| 5/1/2025 | Listed for sale | $2,699,000+122.1%$960/sqft |
Source: CRMLS #TR25095397 Report a problem | ||
| 4/24/2024 | Sold | $1,215,000+167%$432/sqft |
Source: CRMLS #SR24081883 Report a problem | ||
| 11/2/2001 | Sold | $455,000$162/sqft |
Source: Public Record Report a problem | ||
Public tax history
| Year | Property taxes | Tax assessment |
|---|---|---|
| 2026 | -- | $2,601,000 +109.9% |
| 2025 | $15,239 +330.7% | $1,239,300 +388.6% |
| 2024 | $3,538 +1.7% | $253,619 +2% |
| 2023 | $3,478 +4.4% | $248,647 +2% |
| 2022 | $3,330 +1.5% | $243,773 +2% |
| 2021 | $3,280 -0.8% | $238,994 +1% |
| 2020 | $3,306 | $236,545 +2% |
| 2019 | $3,306 +7.7% | $231,908 +2% |
| 2018 | $3,070 | $227,362 +2% |
| 2017 | $3,070 +2.1% | $222,905 +2% |
| 2016 | $3,006 +3.1% | $218,535 +1.5% |
| 2015 | $2,917 +0.7% | $215,253 +2% |
| 2014 | $2,898 | $211,037 +2.5% |
| 2012 | -- | $205,965 +2% |
| 2011 | -- | $201,927 +0.8% |
| 2010 | -- | $200,419 -0.2% |
| 2009 | -- | $200,896 +2% |
| 2008 | -- | $196,957 +2% |
| 2007 | -- | $193,096 +2% |
| 2006 | -- | $189,310 |
| 2005 | -- | $189,310 +4% |
| 2004 | -- | $181,961 +1.9% |
| 2003 | -- | $178,627 +23.6% |
| 2002 | -- | $144,465 -22.1% |
| 2000 | -- | $185,513 |
Find assessor info on the county website
Neighborhood: Woodland Hills
Nearby homes
- $1,571,4004 bd4 ba2.5k sqft23520 Clarendon St, Woodland Hills, CA 91367Off Market
- $1,591,9005 bd3 ba2.7k sqft23536 Clarendon St, Woodland Hills, CA 91367Off Market
- $1,470,3004 bd2 ba2.2k sqft23531 Mariano St, Woodland Hills, CA 91367Off Market
- $1,481,6004 bd3 ba2.2k sqft23541 Mariano St, Woodland Hills, CA 91367Off Market
- $1,733,4004 bd4 ba3k sqft23519 Mariano St, Woodland Hills, CA 91367Off Market
- $1,752,0005 bd3 ba2.5k sqft23512 Clarendon St, Woodland Hills, CA 91367Off Market
- $1,671,5003 bd2 ba2.4k sqft23527 Clarendon St, Woodland Hills, CA 91367Off Market
- $1,360,3004 bd2 ba2.2k sqft5435 Dubois Ave, Woodland Hills, CA 91367Off Market
Nearby schools
GreatSchools rating
- 10/10Lockhurst Drive Charter ElementaryGrades: K-5Distance: 1.1 mi
- 8/10George Ellery Hale Charter AcademyGrades: 6-8Distance: 0.7 mi
- 8/10El Camino Real Senior High SchoolGrades: 9-12Distance: 0.2 mi
Get a cash offer in 3 minutes
Find out how much your home could sell for in as little as 3 minutes with a no-obligation cash offer.
Estimated market value
$2,533,200
Get a cash offer in 3 minutes
Find out how much your home could sell for in as little as 3 minutes with a no-obligation cash offer.
Estimated market value
$2,533,200
- California
- Los Angeles County
- Los Angeles
- 91367
- Woodland Hills
- 23530 Clarendon St
