Welcome home to this beautifully designed 2-bedroom, 3-bathroom residence that offers warmth, character, and exceptional indoor and outdoor living spaces. Step through the front door into a welcoming living room featuring a cozy gas fireplace, creating the perfect gathering space. The open kitchen and dining area is designed for both everyday living and entertaining, complete with stainless steel appliances, a gas stove, a center island, and ample cabinetry. The main level also features a spacious bedroom and a full bath with a beautifully tiled walk-in shower. A stunning wooden staircase leads to the upper level, where an open loft overlooks both the living room and the picturesque landscape beyond. The loft offers flexible space for a home office, reading nook, or sitting area. The private primary suite includes a full bath, providing a comfortable retreat. The finished lower level offers even more living space with a large gathering room that could easily serve as a third bedroom. Two sets of sliding glass doors provide direct access to a beautiful stone patio. A spacious laundry room with a utility sink and generous storage area completes the lower level. Outdoor living is just as impressive. Step out into the covered rear deck overlooking the backyard, or relax in the enclosed side porch with views of the inground swimming pool and patio. A massive pergola with seating for up to 15 people makes entertaining family and friends effortless. Additional features include an efficient oil boiler heating system and detached two-stall garage with a large unfinished storage area above offering endless possibilities for hobbies, a workshop, or additional storage. This exceptional property combines comfort, functionality, and outstanding spaces for entertaining both inside and out-a wonderful place to call home. Just minutes from restaurants, stores, and Interstate 81 and only 20 Minutes to Fort Drum. Call today to schedule your private showing!
Active
$575,000
23530 County Route 67, Watertown, NY 13601
3beds
1,378sqft
Single Family Residence
Built in 1996
1.1 Acres Lot
$-- Zestimate®
$417/sqft
$-- HOA
What's special
Cozy gas fireplaceSpacious bedroomDetached two-stall garageGas stoveCenter islandStainless steel appliancesStunning wooden staircase
- 1 day |
- 237 |
- 8 |
Zillow last checked:
Listing updated:
Listed by:
North Star Real Estate & Prop Mgmt LLC-Carthage,
Darren Ashcroft
Source: NYSAMLSs,MLS#: S1703752 Originating MLS: Jefferson-Lewis Board
Originating MLS: Jefferson-Lewis BoardFacts & features
Interior
Bedrooms & bathrooms
- Bedrooms: 3
- Bathrooms: 2
- Full bathrooms: 2
- Main level bedrooms: 1
Heating
- Oil, Zoned, Baseboard, Hot Water
Cooling
- Zoned
Appliances
- Included: Dishwasher, Exhaust Fan, Gas Oven, Gas Range, Oil Water Heater, Refrigerator, Range Hood
Features
- Breakfast Bar, Den, Eat-in Kitchen, Separate/Formal Living Room, Great Room, Kitchen Island, Kitchen/Family Room Combo, Living/Dining Room, Sliding Glass Door(s), Storage, Solid Surface Counters, Bedroom on Main Level, Convertible Bedroom, Loft, Bath in Primary Bedroom, Main Level Primary, Primary Suite
- Flooring: Carpet, Ceramic Tile, Hardwood, Varies
- Doors: Sliding Doors
- Windows: Thermal Windows
- Basement: Full,Partially Finished
- Has fireplace: No
Interior area
- Total structure area: 1,378
- Total interior livable area: 1,378 sqft
Video & virtual tour
Property
Parking
- Total spaces: 2
- Parking features: Detached, Garage
- Garage spaces: 2
Features
- Patio & porch: Balcony, Deck, Open, Porch
- Exterior features: Blacktop Driveway, Balcony, Deck, Pool
- Pool features: In Ground
Lot
- Size: 1.1 Acres
- Dimensions: 527 x 99
- Features: Rectangular, Rectangular Lot
Details
- Parcel number: 2258000910090001017000
- Special conditions: Standard
Construction
Type & style
- Home type: SingleFamily
- Architectural style: Chalet/Alpine,Two Story
- Property subtype: Single Family Residence
Materials
- Cedar, Wood Siding, Copper Plumbing, PEX Plumbing
- Foundation: Poured
- Roof: Metal
Condition
- Resale
- Year built: 1996
Utilities & green energy
- Electric: Circuit Breakers
- Sewer: Septic Tank
- Water: Well
- Utilities for property: Cable Available, Electricity Connected, High Speed Internet Available
Green energy
- Energy efficient items: Appliances, Windows
Community & HOA
Location
- Region: Watertown
Financial & listing details
- Price per square foot: $417/sqft
- Tax assessed value: $80,500
- Annual tax amount: $2,834
- Date on market: 8/10/2026
- Listing terms: Cash,Conventional,FHA,USDA Loan,VA Loan
Estimated market value
Not available
Estimated sales range
Not available
Not available
Price history
| Date | Event | Price |
|---|---|---|
| 8/10/2026 | Listed for sale | $575,000$417/sqft |
Source:  NYSAMLSs #S1703752 Report a problem NYSAMLSs #S1703752 Report a problem | ||
Public tax history
| Year | Property taxes | Tax assessment |
|---|---|---|
| 2025 | -- | $80,500 |
| 2024 | -- | $80,500 |
| 2023 | -- | $80,500 |
| 2022 | -- | $80,500 |
| 2021 | -- | $80,500 |
| 2020 | -- | $80,500 |
| 2019 | -- | $80,500 |
| 2018 | -- | $80,500 |
| 2017 | $2,123 | $80,500 |
| 2016 | -- | $80,500 |
| 2015 | -- | $80,500 |
| 2014 | -- | $80,500 |
| 2013 | -- | $80,500 |
| 2012 | -- | $80,500 |
| 2011 | -- | $80,500 |
| 2010 | -- | $80,500 |
| 2009 | -- | $80,500 |
| 2008 | -- | $80,500 |
| 2007 | -- | $80,500 |
| 2006 | -- | $80,500 |
| 2005 | -- | $80,500 |
| 2004 | -- | $80,500 |
| 2003 | -- | $80,500 |
| 2002 | -- | $80,500 |
| 2001 | -- | $80,500 |
| 2000 | -- | $80,500 |
Find assessor info on the county website
Monthly payment
Climate risks
Neighborhood: 13601
Nearby schools
GreatSchools rating
- 3/10Maynard P Wilson Elementary SchoolGrades: PK-5Distance: 7.4 mi
- 7/10Clarke Middle SchoolGrades: 6-8Distance: 9.4 mi
- 6/10South Jefferson High SchoolGrades: 9-12Distance: 9.4 mi
Schools provided by the listing agent
- District: South Jefferson
Source: NYSAMLSs. This data may not be complete. We recommend contacting the local school district to confirm school assignments for this home.
- $149,6105 bd2 ba2.4k sqft23401 County Route 67, Watertown, NY 13601Sold
- $118,7505 bd2 ba2.4k sqft23401 County Route 67, Watertown, NY 13601Off Market
- $118,7505 bd2 ba2.4k sqft23401 County Route 67, Watertown, NY 13601Off Market
- $283,2003 bd1 ba1.6k sqft23670 County Route 67, Watertown, NY 13601Off Market
- $195,3133 bd2 ba1.8k sqft18386 Alpine Rdg, Watertown, NY 13601Off Market
- $275,0004 bd2 ba2.9k sqft18388 Alpine Rdg, Watertown, NY 13601Off Market
- $275,0004 bd2 ba2.9k sqft18388 Alpine Rdg, Watertown, NY 13601Off Market
- $535,3004 bd2 ba2.9k sqft18388 Alpine Ridge Rd, Watertown, NY 13601Off Market
A local agent can set up tours, give advice and negotiate with sellers.
Similar homes
- $299,9003 bd2 ba1.6k sqft754 Ball Ave, Watertown, NY 13601For Sale

 MLS ID #S1704788, Sara DelSignore, Listing by: Howard Hanna-Watertown. NYSAMLSs
 - $289,9004 bd2 ba1.7k sqft24272 Perch Lake Rd, Watertown, NY 13601For Sale
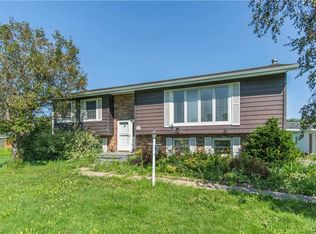 MLS ID #S1705504, Ricky Gates, Listing by: eXp Realty. NYSAMLSs
 - $415,0002 bd2 ba1.2k sqft16029 County Route 156, Watertown, NY 13601For Sale
 MLS ID #S1684878, Jennifer L Flynn, Listing by: Bridgeview Real Estate. NYSAMLSs
 - $365,0003 bd2 ba1.8k sqft20396 State Route 3, Watertown, NY 13601For Sale
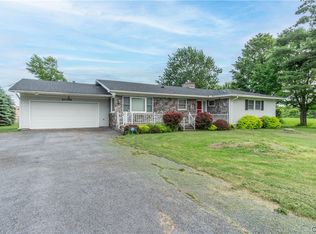 MLS ID #S1687099, Kiah Sugrue, Listing by: Lake Ontario Realty, LLC. NYSAMLSs
 - $344,9004 bd2 ba1.8k sqft490 Barben Ave, Watertown, NY 13601For SaleMLS ID #S1686688, Lori Gervera, Listing by: North Country Realty Group. NYSAMLSs
- $375,0003 bd2 ba1.5k sqft23481 County Route 47, Carthage, NY 13619For SaleMLS ID #S1702707, Amy Gruner, Listing by: Garlock Realty. NYSAMLSs
- $335,0004 bd3 ba1.8k sqft10265 Plank Rd, Copenhagen, NY 13626For SaleMLS ID #S1704732, Abbigayle Culbertson, Listing by: TLC Real Estate LLC - Carthage. NYSAMLSs
- $499,0003 bd3 ba2k sqft310 Dodge Ave, Sackets Harbor, NY 13685For SaleMLS ID #S1702976, Patricia A Calhoun, Listing by: Howard Hanna-Watertown. NYSAMLSs
- $370,0003 bd2 ba1.8k sqft428 S Mechanic St, Carthage, NY 13619For SaleMLS ID #S1705996, Kristin LaBar, Listing by: Bridgeview Real Estate. NYSAMLSs
- $569,9003 bd3 ba1.8k sqft20949 Storrs Rd, Sackets Harbor, NY 13685For SaleMLS ID #S1671525, Amanda J Miller, Listing by: Lake Ontario Realty, LLC. NYSAMLSs
- $439,0003 bd3 ba1.9k sqft19707 Minkler Rd, Adams Center, NY 13606For SaleMLS ID #S1697949, Michael Virkler, Listing by: Homes Realty of Northern New York. NYSAMLSs
- $389,0002 bd2 ba1.1k sqft26884 Three Mile Point Rd, Chaumont, NY 13622For SaleMLS ID #S1702430, Amanda J Miller, Listing by: Lake Ontario Realty, LLC. NYSAMLSs
- $359,0003 bd2 ba1.4k sqft30760 Nys Rte #37, Evans Mills, NY 13637For SaleMLS ID #S1703318, Kirk Gilchrist, Listing by: Bridgeview Real Estate. NYSAMLSs
- $495,0003 bd2 ba1.2k sqft17619 Hy Knoll Dr, Sackets Harbor, NY 13685For SaleMLS ID #S1631552, Amanda J Miller, Listing by: Lake Ontario Realty, LLC. NYSAMLSs
- $399,9004 bd2 ba1.8k sqft26161 State Route 283, Watertown, NY 13601For SaleMLS ID #S1685038, Andrew Sales Guzman, Listing by: Bridgeview Real Estate. NYSAMLSs
- $379,9003 bd2 ba1.7k sqft25201 State Route 180, Dexter, NY 13634For SaleMLS ID #S1702490, Jennifer Berie, Listing by: Jefferson Realty and Property Management. NYSAMLSs
- $424,9003 bd2 ba1.6k sqft12034 Road 472, Dexter, NY 13634For SaleMLS ID #S1698557, Barry William Kukowski, Listing by: Howard Hanna-Watertown. NYSAMLSs
- $429,9003 bd2 ba1.7k sqft113 Hounsfield St, Sackets Harbor, NY 13685For SaleMLS ID #S1695896, Lori Gervera, Listing by: North Country Realty Group. NYSAMLSs
- $359,9003 bd2 ba1.4k sqft30730 Nys Rte #37, Evans Mills, NY 13637For SaleMLS ID #S1697332, Amanda Hanners, Listing by: Keller Williams Northern New York. NYSAMLSs
- $489,0004 bd2 ba2k sqft3642 Van Brocklin Rd, Lorraine, NY 13659For SaleMLS ID #S1679973, Noah Taylor, Listing by: Keller Williams Northern New York. NYSAMLSs
