Where Convenience Meets Captivating Style! Welcome to sophisticated living with a touch of flair, nestled in a prime location close to shopping, vibrant restaurants, the picturesque Solomons Island, and just a stone's throw from NAS Patuxent River. Introducing this 2-bedroom, 2-bath condo designed with both style and convenience in mind. Feel the seamless blend of charm and durability as you walk on the vinyl planking throughout the home. Overhead, ceiling fans ensure a perfect climate while the sleek stainless steel appliances in the kitchen offer a modern touch for the culinary enthusiast. Accentuate your days and nights with custom lighting, and enjoy the unique blend of style and function with the custom barn door. Elevate your culinary and relaxation experiences with the upgraded kitchen and bathroom fixtures, complemented by the elegant granite countertops. Embrace the convenience of modern technology with the Nest thermostat and rest assured with the reliability of a biannually maintained HVAC. For the modern dweller, keyless access ensures smooth entries and exits. Dive into the community spirit with clubhouse access and appreciate the comprehensive care the HOA provides, from trash removal to snow clearance and even included water and sewer service. And with the 1-car garage, your vehicle has its own secure home. The custom storage in the garage ensures a clutter-free space, enhancing the tranquility of your home. Find your sanctuary in one of the 2 spacious bedrooms and refresh in one of the 2 full baths designed with modern tastes. Poised at the crossroads of convenience and style, this condo awaits its new owner. Make it yours today!
Sold for $280,000
$280,000
23530 F D R Blvd, California, MD 20619
2beds
1,236sqft
Condominium
Built in 2015
-- sqft lot
$-- Zestimate®
$227/sqft
$1,985 Estimated rent
Home value
Not available
Estimated sales range
Not available
$1,985/mo
Zestimate® history
Owner options
List your home for rent
$1,985/mo
Rent Zestimate®
Find your next renter with Zillow Rental Manager. Plus, with online applications, you can quickly screen prospective tenants – for free.
$1,985/mo
Rent Zestimate®
Refinance and save
$2,042/mo
Est. payment
Refinancing to a lower rate could help reduce your monthly payments and save thousands over the life of the loan.
$2,042/mo
Est. payment
Explore your selling options
Work with a Zillow partner agent
Leverage their expertise and Zillow's premium Showcase listings to get your home seen by more buyers.
Get startedList with your own agent
Get your home in front of millions of buyers by listing it on Zillow.
Learn how to do itSell it yourself
Take full control of how buyers see your home on Zillow by listing For Sale by Owner (FSBO).
List your homeWhat's special
Zillow last checked:
Listing updated:
Listed by:
Erika Yowell 240-434-2478,
EXP Realty, LLC,
Listing Team: The Yowell Team Of Exp Realty, Co-Listing Team: The Yowell Team Of Exp Realty,Co-Listing Agent: Josh M. Yowell 301-904-5773,
EXP Realty, LLC
Bought with:
Stephanie Glaubitz, 618188
Home Towne Real Estate
Source: Bright MLS,MLS#: MDSM2015570
Facts & features
Interior
Bedrooms & bathrooms
- Bedrooms: 2
- Bathrooms: 2
- Full bathrooms: 2
- Main level bathrooms: 2
- Main level bedrooms: 2
Basement
- Area: 0
Heating
- Heat Pump, Electric
Cooling
- Central Air, Ceiling Fan(s), Electric
Appliances
- Included: Microwave, Dishwasher, Disposal, Exhaust Fan, Oven/Range - Electric, Refrigerator, Stainless Steel Appliance(s), Ice Maker, Electric Water Heater
- Laundry: Hookup, Washer/Dryer Hookups Only, In Unit
Features
- Breakfast Area, Ceiling Fan(s), Combination Dining/Living, Crown Molding, Dining Area, Entry Level Bedroom, Family Room Off Kitchen, Open Floorplan, Kitchen - Table Space, Eat-in Kitchen, Kitchen - Galley, Pantry, Primary Bath(s), Upgraded Countertops, Walk-In Closet(s)
- Flooring: Luxury Vinyl
- Has basement: No
- Has fireplace: No
Interior area
- Total structure area: 1,236
- Total interior livable area: 1,236 sqft
- Finished area above ground: 1,236
- Finished area below ground: 0
Property
Parking
- Total spaces: 1
- Parking features: Garage Faces Front, Attached
- Attached garage spaces: 1
- Details: Garage Sqft: 210
Accessibility
- Accessibility features: None
Features
- Levels: One
- Stories: 1
- Pool features: None
Details
- Additional structures: Above Grade, Below Grade
- Parcel number: 1908179667
- Zoning: PUD
- Special conditions: Standard
Construction
Type & style
- Home type: Condo
- Architectural style: Contemporary
- Property subtype: Condominium
- Attached to another structure: Yes
Materials
- Vinyl Siding
Condition
- Excellent
- New construction: No
- Year built: 2015
Utilities & green energy
- Sewer: Public Sewer
- Water: Public
Community & HOA
Community
- Security: Main Entrance Lock
- Subdivision: Residences At Wildewood
HOA
- Has HOA: Yes
- Amenities included: Clubhouse, Common Grounds, Dog Park, Elevator(s), Fitness Center, Tot Lots/Playground
- Services included: Trash, Water, Snow Removal, Maintenance Structure, Health Club, Maintenance Grounds, Sewer, Road Maintenance, Common Area Maintenance, Management
- HOA fee: $324 monthly
- HOA name: BLACKSTONE MANAGEMENT
Location
- Region: California
Financial & listing details
- Price per square foot: $227/sqft
- Tax assessed value: $190,000
- Annual tax amount: $1,955
- Date on market: 10/7/2023
- Listing agreement: Exclusive Right To Sell
- Ownership: Condominium
Price history
| Date | Event | Price |
|---|---|---|
| 4/21/2026 | Listing removed | $2,100$2/sqft |
Source: Bright MLS #MDSM2030280 Report a problem | ||
| 4/1/2026 | Listed for rent | $2,100$2/sqft |
Source: Bright MLS #MDSM2030280 Report a problem | ||
| 11/13/2023 | Sold | $280,000+0%$227/sqft |
Source:  Bright MLS #MDSM2015570 Report a problem Bright MLS #MDSM2015570 Report a problem | ||
| 10/11/2023 | Contingent | $279,900$226/sqft |
Source: Bright MLS #MDSM2015570 Report a problem | ||
| 10/7/2023 | Listed for sale | $279,900+19.1%$226/sqft |
Source: Bright MLS #MDSM2015570 Report a problem | ||
| 10/28/2020 | Sold | $235,000$190/sqft |
Source: Agent Provided Report a problem | ||
Public tax history
Tax history is unavailable.
Neighborhood: 20619
Nearby homes
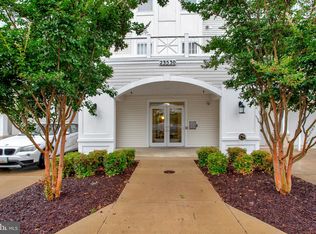
- $275,0002 bd2 ba1.2k sqft23530 F D R Blvd UNIT 406, California, MD 20619Sold
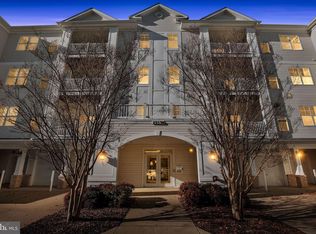
- $262,5002 bd2 ba1.2k sqft23530 F D R Blvd UNIT 206, California, MD 20619Sold
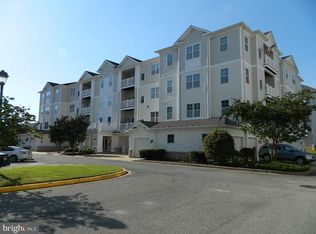
- $295,0002 bd2 ba1.2k sqft23530 F D R Blvd UNIT 104, California, MD 20619Sold
- $165,0002 bd2 ba1.4k sqft23530 F D R Blvd #5A, California, MD 20619Off Market
- $306,800-- bd-- ba1.4k sqft23530 F D R Blvd #5A, California, MD 20619Off Market
- $322,5002 bd2 ba1.4k sqft23530 F D R Blvd UNIT 409, California, MD 20619Off Market
- $316,4002 bd2 ba1.4k sqft23530 F D R Blvd UNIT 308, California, MD 20619Off Market
- $309,6002 bd2 ba1.2k sqft23530 Franklin D Roosevelt, California, MD 20619Off Market
Nearby schools
GreatSchools rating
- 8/10Evergreen Elementary SchoolGrades: PK-5Distance: 2.1 mi
- 7/10Esperanza Middle SchoolGrades: 6-8Distance: 2.1 mi
- 5/10Leonardtown High SchoolGrades: 9-12Distance: 5.2 mi
Schools provided by the listing agent
- District: St. Mary's County Public Schools
Source: Bright MLS. This data may not be complete. We recommend contacting the local school district to confirm school assignments for this home.


Get pre-qualified for a loan
At Zillow Home Loans, we can pre-qualify you in as little as 5 minutes with no impact to your credit score.An equal housing lender. NMLS #10287.
- Maryland
- Saint Marys County
- California
- 20619
- 23530 F D R Blvd
Nearby cities
Nearby zip codes
Other California Topics
