Skip main navigation
Off market
  • $180,400

    23530 Sunnyside Ave, Elkhart, IN 46516

    3beds
    1,296sqft
    MobileManufactured
    Built in 1992
    0.35 Acres Lot
    $180,400 Zestimate®
    $139/sqft
    $1,196 Estimated rent

    Home value

    $180,400

    $166,000 - $193,000

    $1,196/mo

    Zestimate® history
    Loading
    Loading...

    Owner options

    List your home for rent

    $1,196/mo

    Rent Zestimate®

    Find your next renter with Zillow Rental Manager. Plus, with online applications, you can quickly screen prospective tenants – for free.

    Learn more

    $1,196/mo

    Rent Zestimate®

    Refinance and save

    $1,158/mo

    Est. payment

    Refinancing to a lower rate could help reduce your monthly payments and save thousands over the life of the loan.

    See today's rates

    $1,158/mo

    Est. payment

    Explore your selling options

    Work with a Zillow partner agent

    Leverage their expertise and Zillow's premium Showcase listings to get your home seen by more buyers.

    Get started

    List with your own agent

    Get your home in front of millions of buyers by listing it on Zillow.

    Learn how to do it

    Sell it yourself

    Take full control of how buyers see your home on Zillow by listing For Sale by Owner (FSBO).

    List your home

    What's special

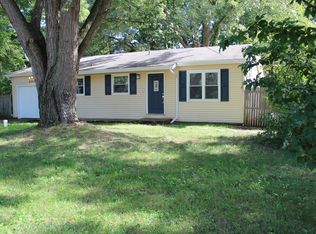
    Welcome Home! Quality 3 Bedroom, 2 Full Bathroom, Ranch with Vaulted Ceilings, & Split Floor Plan. Ex-Large Site-Built Garage. Large (2.5 lots) Corner Lot. Not Your Typical Manufactured Home! Drywall Interior Throughout - Taped & Mudded Seams. Close to Concord Mall South and Other Conveniences. Newer 30 year roof, Triple Pane Thermal Bee Windows Throughout. Ceiling fans & Light Fixtures. Seller is Offering Free Home Warranty for Peace of Mind. Master Bedroom Suite. Large Level Concrete Driveway and Extra Large Parking Pad for RV, or Sport Court. 8 Foot High Garage Door for RV's and Taller Trucks to Fit Inside. Back yard fencing makes for a Pet Ready Environment. Fully Insulated Garage. Easy Financing. Priced to reflect Carpeting Color & Condition. Schedule Your Showing TODAY!

    This property is not currently displayed as for sale or rent on Zillow. This may be different from what's on other websites or public sources.
    Facts & features

    Interior

    Bedrooms & bathrooms
    • Bedrooms: 3
    • Bathrooms: 2
    • Full bathrooms: 2
    • Main level bathrooms: 2
    Heating
    • Forced air, Electric
    Cooling
    • Central
    Appliances
    • Included: Dishwasher, Dryer, Range / Oven, Refrigerator, Washer
    • Laundry: Washer Hookup, Main Level
    Features
    • Ceiling Fan(s), Vaulted Ceiling(s), Great Room, Laminate Counters, Tub/Shower Combination, Main Level Bedroom Suite, Stand Up Shower
    • Flooring: Carpet, Laminate, Linoleum / Vinyl
    • Doors: Insulated Doors, Storm Door(s), Six Panel Doors
    • Windows: Window Treatments, Window Treatment-Blinds, Multi Pane Windows, Triple Pane Windows
    • Basement: Crawl Space
    Interior area
    • Total interior livable area: 1,296 sqft
    • Finished area below ground: 0

    Property

    Parking
    • Total spaces: 1
    • Parking features: Garage - Attached
    Features
    • Patio & porch: Patio Open, Porch Covered
    • Exterior features: Vinyl
    • Fencing: Chain Link
    Lot
    • Size: 0.35 Acres
    • Features: Corner Lot
    • Topography: Level
    Details
    • Additional structures: Shed(s)
    • Parcel number: 200623332028000009

    Construction

    Type & style
    • Home type: MobileManufactured
    • Architectural style: Ranch, One Story
    Materials
    • Frame
    • Foundation: Crawl/Raised
    • Roof: Asphalt
    Condition
    • Year built: 1992

    Utilities & green energy

    • Sewer: Septic Tank
    • Water: Well
    Green energy
    • Energy efficient items: Windows

    Community & HOA

    Location
    • Region: Elkhart

    Financial & listing details

    • Price per square foot: $139/sqft
    • Tax assessed value: $77,400
    • Annual tax amount: $309

    Price history

    DateEventPrice
    11/4/2019Sold$110,000-5.1%$85/sqft
    Source: Agent Provided Report a problem
    8/29/2019Listed for sale$115,900$89/sqft
    Source: Coldwell Banker The Real Estate Group #201937883 Report a problem

    Public tax history

    YearProperty taxesTax assessment
    2025$309 +6.9%$77,400 +21.3%
    2024$289 +3.3%$63,800 +4.8%
    2023$280 -7%$60,900 -1.9%
    2022$301 +15.1%$62,100 +4%
    2021$261 -23.8%$59,700 +17.3%
    2020$343 $50,900 +0.4%
    2019-- $50,700 +2.8%
    2018$15 $49,300 +5.6%
    2017$15 $46,700 -1.5%
    2016$15 $47,400 -4.6%
    2014$15 $49,700 -2.9%
    2013$15 $51,200 -0.6%
    2012-- $51,500 -26%
    2011-- $69,600 -5.8%
    2010-- $73,900 -6.1%
    2009-- $78,700 -21.3%
    2007$480 +50.8%$100,000 +19.6%
    2006$318 -12.2%$83,600
    2005$362 $83,600
    Find assessor info on the county website

    Neighborhood: 46516

    Nearby schools

    GreatSchools rating
    Schools provided by the listing agent
    • Elementary: Ox Bow
    • Middle: Concord
    • High: Concord
    • District: Concord Community Schools

    Source: The MLS. This data may not be complete. We recommend contacting the local school district to confirm school assignments for this home.

    Sell for more on Zillow
    Get a Zillow Showcase℠ listing at no additional cost and you could sell for .
    $180,400
    2% more
    +$3,608
    With Zillow Showcase(estimated)
    $184,008