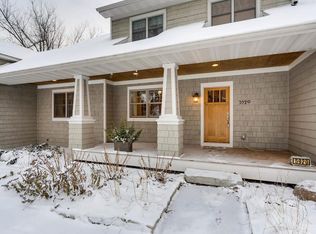
This is the home you have been waiting for! This completely updated home in the Minnetonka School District is within walking distance to downtown Excelsior. A .7 acre mature and wooded lot provides plenty of space to enjoy both the indoors and outdoors. From the great patio areas to the lush lawns and garden there is something for everyone.
The open floor plan of the main level provides great interior sight lines and panoramic views of the private back yard. Featuring generously sized bedrooms, updated baths, kitchen, flooring, lighting and tons of storage there is nothing left to do but move in and enjoy.
This one is a must see, photos only scratch the surface of all this property offers. The ease, energy, and warmth needs to be experienced to be fully appreciated.
A one year home warranty will be provided to buyer upon successful closing.
Experience this one for yourself!
Closed
$730,000
23530 Yellowstone Trl, Shorewood, MN 55331
4beds
2,520sqft
Single Family Residence
Built in 1977
0.7 Acres Lot
$764,600 Zestimate®
$290/sqft
$4,138 Estimated rent
Home value
$764,600
$726,000 - $803,000
$4,138/mo
Zestimate® history
Owner options
List your home for rent
$4,138/mo
Rent Zestimate®
Find your next renter with Zillow Rental Manager. Plus, with online applications, you can quickly screen prospective tenants – for free.
$4,138/mo
Rent Zestimate®
Refinance and save
$4,650/mo
Est. payment
Refinancing to a lower rate could help reduce your monthly payments and save thousands over the life of the loan.
$4,650/mo
Est. payment
Explore your selling options
Work with a Zillow partner agent
Leverage their expertise and Zillow's premium Showcase listings to get your home seen by more buyers.
Get startedList with your own agent
Get your home in front of millions of buyers by listing it on Zillow.
Learn how to do itSell it yourself
Take full control of how buyers see your home on Zillow by listing For Sale by Owner (FSBO).
List your homeWhat's special
Zillow last checked:
Listing updated:
Listed by:
Melissa P Vilett 612-327-8496,
Edina Realty, Inc.
Bought with:
Brett R. Hildreth
Coldwell Banker Realty
Source: NorthstarMLS as distributed by MLS GRID,MLS#: 6559296
Facts & features
Interior
Bedrooms & bathrooms
- Bedrooms: 4
- Bathrooms: 3
- Full bathrooms: 1
- 3/4 bathrooms: 2
Bedroom
- Level: Main
- Area: 182 Square Feet
- Dimensions: 14 x 13
Bedroom 2
- Level: Main
- Area: 182 Square Feet
- Dimensions: 14 x 13
Bedroom 3
- Level: Lower
- Area: 135 Square Feet
- Dimensions: 10 x 13.5
Bedroom 4
- Level: Lower
- Area: 175.5 Square Feet
- Dimensions: 13 x 13.5
Deck
- Level: Main
Dining room
- Level: Main
- Area: 135 Square Feet
- Dimensions: 10 x 13.5
Family room
- Level: Lower
- Area: 324 Square Feet
- Dimensions: 24 x 13.5
Kitchen
- Level: Main
- Area: 161 Square Feet
- Dimensions: 11.5 x 14
Laundry
- Level: Lower
- Area: 130 Square Feet
- Dimensions: 13 x 10
Living room
- Level: Main
- Area: 312 Square Feet
- Dimensions: 24 x 13
Porch
- Level: Main
Storage
- Level: Lower
- Area: 234 Square Feet
- Dimensions: 18 x 13
Workshop
- Level: Lower
- Area: 400 Square Feet
- Dimensions: 20 x 20
Heating
- Forced Air
Cooling
- Central Air
Appliances
- Included: Dishwasher, Disposal, Double Oven, Dryer, Humidifier, Gas Water Heater, Microwave, Range, Refrigerator, Stainless Steel Appliance(s), Washer, Water Softener Owned
- Laundry: Lower Level, Laundry Room, Sink
Features
- Basement: Block,Finished,Full,Partially Finished,Storage Space,Walk-Out Access
- Number of fireplaces: 2
- Fireplace features: Family Room, Living Room
Interior area
- Total structure area: 2,520
- Total interior livable area: 2,520 sqft
- Finished area above ground: 1,400
- Finished area below ground: 1,120
Property
Parking
- Total spaces: 2
- Parking features: Attached, Asphalt, Garage Door Opener, Multiple Garages, Other
- Attached garage spaces: 2
- Has uncovered spaces: Yes
- Details: Garage Dimensions (21 x 21)
Accessibility
- Accessibility features: None
Features
- Levels: One
- Stories: 1
- Patio & porch: Composite Decking, Deck, Front Porch, Patio
- Pool features: None
- Fencing: Invisible
Lot
- Size: 0.70 Acres
- Dimensions: 251 x 193 x 119 x 118 x 77
- Features: Tree Coverage - Medium
Details
- Additional structures: Storage Shed
- Foundation area: 1400
- Parcel number: 3411723310055
- Zoning description: Residential-Single Family
Construction
Type & style
- Home type: SingleFamily
- Property subtype: Single Family Residence
Materials
- Block, Concrete
- Roof: Age 8 Years or Less,Asphalt
Condition
- New construction: No
- Year built: 1977
Utilities & green energy
- Electric: Circuit Breakers, 150 Amp Service, Power Company: Xcel Energy
- Gas: Natural Gas
- Sewer: City Sewer/Connected
- Water: City Water/Connected
Community & neighborhood
Location
- Region: Shorewood
- Subdivision: Auditors Sub 135
HOA & financial
HOA
- Has HOA: No
Other
Other facts
- Road surface type: Paved
Price history
| Date | Event | Price |
|---|---|---|
| 8/12/2024 | Sold | $730,000-2.7%$290/sqft |
Source:  NorthstarMLS as distributed by MLS GRID #6559296 Report a problem NorthstarMLS as distributed by MLS GRID #6559296 Report a problem | ||
| 7/19/2024 | Pending sale | $750,000$298/sqft |
Source: NorthstarMLS as distributed by MLS GRID #6559296 Report a problem | ||
| 7/8/2024 | Listed for sale | $750,000+121.2%$298/sqft |
Source: NorthstarMLS as distributed by MLS GRID #6559296 Report a problem | ||
| 8/16/2006 | Sold | $339,000+69.5%$135/sqft |
Source: Public Record Report a problem | ||
| 11/2/2000 | Sold | $200,000$79/sqft |
Source: Public Record Report a problem | ||
Public tax history
| Year | Property taxes | Tax assessment |
|---|---|---|
| 2025 | $7,509 +1.9% | $641,800 +3.5% |
| 2024 | $7,366 +0.9% | $620,200 -2.1% |
| 2023 | $7,301 +29.5% | $633,500 +2% |
| 2022 | $5,640 +2.3% | $621,000 +40.2% |
| 2021 | $5,513 +0.8% | $443,000 +3.3% |
| 2020 | $5,469 -0.8% | $429,000 +5.7% |
| 2019 | $5,513 +0.8% | $406,000 +1% |
| 2018 | $5,469 +9% | $402,000 +23.3% |
| 2017 | $5,017 +14.2% | $326,000 +4.8% |
| 2016 | $4,392 +3.4% | $311,000 +11.5% |
| 2015 | $4,247 +12.5% | $279,000 +5.7% |
| 2014 | $3,774 +2.9% | $264,000 -1.9% |
| 2013 | $3,666 -3.6% | $269,000 -7.6% |
| 2012 | $3,804 +3.3% | $291,000 -1% |
| 2011 | $3,682 +4.6% | $294,000 -4.5% |
| 2010 | $3,519 -2% | $308,000 -4.9% |
| 2009 | $3,591 -9.4% | $324,000 -3.4% |
| 2006 | $3,962 +10.4% | $335,400 +15% |
| 2005 | $3,589 +10% | $291,700 +15% |
| 2004 | $3,264 +5.5% | $253,700 +12% |
| 2002 | $3,095 -39.7% | $226,600 |
| 2001 | $5,134 | -- |
Find assessor info on the county website
Neighborhood: 55331
Nearby schools
GreatSchools rating
- 10/10Excelsior Elementary SchoolGrades: K-5Distance: 0.5 mi
- 9/10Minnetonka West Middle SchoolGrades: 6-8Distance: 0.8 mi
- 10/10Minnetonka Senior High SchoolGrades: 9-12Distance: 3.4 mi
Get a cash offer in 3 minutes
Find out how much your home could sell for in as little as 3 minutes with a no-obligation cash offer.
Estimated market value
$764,600
Get a cash offer in 3 minutes
Find out how much your home could sell for in as little as 3 minutes with a no-obligation cash offer.
Estimated market value
$764,600
- Minnesota
- Hennepin County
- Shorewood
- 55331
- 23530 Yellowstone Trl
Nearby cities
Nearby zip codes
Other Shorewood Topics
