Fabulous opportunity to own a beautifully UPDATED home in one of Beachwood's most sought-after neighborhoods! Filled with abundant natural light, this very spacious 4-bedroom, 2.5-bath home offers an open and inviting floor plan perfect for today's lifestyle. The oversized living room flows seamlessly into the formal dining room and expansive family room, creating ideal spaces for both everyday living and entertaining. The beautiful luxury vinyl flooring extends throughout the main living areas. The stunning white kitchen features quartz countertops, stainless steel appliances, and a stylish tile backsplash. The dramatic family room boasts vaulted ceilings with skylights, custom built-ins, and sliding doors leading to a deck overlooking the semi-treed, lush backyard. A beautifully updated half bath and an exceptional large first-floor laundry room with extensive cabinetry and storage complete the main level. Upstairs, the oversized owner's suite offers generous closet space and a private spa-like bath. There are three additional very generous in size bedrooms and an updated full bath with double sinks provide plenty of room for family and guests. The finished lower-level recreation room offers endless possibilities as a media room, playroom, fitness area, or additional living space. Even more stunning at night due to the professional outdoor lighting in both the front and back of the house. Furnace replaced 2025 and chimney rebuilt 2024. Conveniently located near hospitals, shopping, restaurants, and freeway access, this wonderful home also includes a home warranty for added peace of mind.
Closed
$815,000
23531 Wendover Dr, Beachwood, OH 44122
4beds
4,165sqft
Single Family Residence
Built in 1961
9,147 Square Feet Lot
$815,100 Zestimate®
$196/sqft
$3,819 Estimated rent
Home value
$815,100
$774,000 - $856,000
$3,819/mo
Zestimate® history
Owner options
List your home for rent
$3,819/mo
Rent Zestimate®
Find your next renter with Zillow Rental Manager. Plus, with online applications, you can quickly screen prospective tenants – for free.
$3,819/mo
Rent Zestimate®
Refinance and save
$4,750/mo
Est. payment
Refinancing to a lower rate could help reduce your monthly payments and save thousands over the life of the loan.
$4,750/mo
Est. payment
Explore your selling options
Work with a Zillow partner agent
Leverage their expertise and Zillow's premium Showcase listings to get your home seen by more buyers.
Get startedList with your own agent
Get your home in front of millions of buyers by listing it on Zillow.
Learn how to do itSell it yourself
Take full control of how buyers see your home on Zillow by listing For Sale by Owner (FSBO).
List your homeWhat's special
Finished lower-level recreation roomStunning white kitchenStylish tile backsplashStainless steel appliancesVaulted ceilings with skylightsCustom built-insBeautifully updated half bath
Zillow last checked:
Listing updated:
Listed by:
Susan M Loparo 216-390-8500 susiesellscleveland@gmail.com,
RE/MAX Crossroads Properties
Bought with:
Shoshana Socher, 2006000982
Keller Williams Greater Metropolitan
Source: MLS Now,MLS#: 5214878 Originating MLS: Akron Cleveland Association of REALTORS
Originating MLS: Akron Cleveland Association of REALTORSFacts & features
Interior
Bedrooms & bathrooms
- Bedrooms: 4
- Bathrooms: 3
- Full bathrooms: 2
- 1/2 bathrooms: 1
- Main level bathrooms: 1
Heating
- Forced Air
Cooling
- Central Air
Appliances
- Included: Dryer, Dishwasher, Disposal, Range, Refrigerator, Washer
- Laundry: Main Level
Features
- Basement: Full,Finished,Partially Finished
- Has fireplace: No
Interior area
- Total structure area: 4,165
- Total interior livable area: 4,165 sqft
- Finished area above ground: 2,979
- Finished area below ground: 1,186
Property
Parking
- Total spaces: 2
- Parking features: Attached, Electricity, Garage
- Attached garage spaces: 2
Features
- Levels: Two
- Stories: 2
- Patio & porch: Deck
Lot
- Size: 9,147 Square Feet
- Features: Landscaped
Details
- Parcel number: 74110024
Construction
Type & style
- Home type: SingleFamily
- Architectural style: Colonial
- Property subtype: Single Family Residence
Materials
- Brick
- Foundation: Block
- Roof: Asphalt
Condition
- Year built: 1961
Details
- Warranty included: Yes
Utilities & green energy
- Sewer: Public Sewer
- Water: Public
Community & HOA
HOA
- Has HOA: No
Location
- Region: Beachwood
Financial & listing details
- Price per square foot: $196/sqft
- Tax assessed value: $457,300
- Annual tax amount: $8,818
- Date on market: 6/2/2026
- Cumulative days on market: 62 days
Price history
| Date | Event | Price |
|---|---|---|
| 8/5/2026 | Pending sale | $724,900-11.1%$174/sqft |
Source:  MLS Now #5214878 Report a problem MLS Now #5214878 Report a problem | ||
| 8/3/2026 | Sold | $815,000+12.4%$196/sqft |
Source: MLS Now #5214878 Report a problem | ||
| 6/2/2026 | Listed for sale | $724,900$174/sqft |
Source: MLS Now #5214878 Report a problem | ||
Public tax history
| Year | Property taxes | Tax assessment |
|---|---|---|
| 2025 | $8,061 -0.1% | $160,060 |
| 2024 | $8,069 +3.9% | $160,060 +23.1% |
| 2023 | $7,764 +1.5% | $130,060 |
| 2022 | $7,648 +0.8% | $130,060 |
| 2021 | $7,587 +8.5% | $130,060 +19% |
| 2020 | $6,994 +0.8% | $109,310 +0% |
| 2019 | $6,938 +1.2% | $109,300 0% |
| 2018 | $6,856 +5.3% | $109,310 +3.1% |
| 2017 | $6,508 +0.7% | $106,020 |
| 2016 | $6,462 | $106,020 |
| 2015 | $6,462 +5.3% | $106,020 +8% |
| 2014 | $6,139 +1.6% | $98,180 |
| 2013 | $6,045 +3.6% | $98,180 |
| 2012 | $5,835 +1% | $98,180 -0.1% |
| 2011 | $5,779 +901.4% | $98,320 |
| 2010 | $577 +4.7% | $98,320 |
| 2009 | $551 -90.1% | $98,320 -6% |
| 2008 | $5,581 +5.3% | $104,590 |
| 2007 | $5,302 0% | $104,590 |
| 2006 | $5,303 +4.3% | $104,590 +10.8% |
| 2005 | $5,082 +13.3% | $94,370 |
| 2004 | $4,485 +4.1% | $94,370 |
| 2003 | $4,308 +9.3% | $94,370 +14.5% |
| 2002 | $3,942 -46.6% | $82,430 |
| 2001 | $7,377 | $82,430 |
| 2000 | $7,377 | $82,430 |
Find assessor info on the county website
Neighborhood: 44122
Nearby homes
- $484,5003 bd2 ba2k sqft23485 Wendover Dr, Beachwood, OH 44122Off Market
- $468,8004 bd2 ba2.3k sqft23520 Greenlawn Ave, Beachwood, OH 44122Off Market
- $679,1004 bd3 ba2.4k sqft2362 Beachwood Blvd, Beachwood, OH 44122Off Market
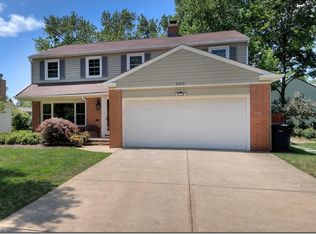
- $642,7004 bd2 ba2.4k sqft2374 Beachwood Blvd, Beachwood, OH 44122Off Market
- $405,4003 bd2 ba1.9k sqft23500 Greenlawn Ave, Beachwood, OH 44122Off Market
- $743,5004 bd2 ba4.1k sqft23453 Wendover Dr, Beachwood, OH 44122Off Market
- $400,0003 bd2 ba1.7k sqft2350 Beachwood Blvd, Beachwood, OH 44122Sold
- $607,9005 bd3 ba3k sqft23530 Wendover Dr, Beachwood, OH 44122Off Market
Nearby schools
GreatSchools rating
- 8/10Hilltop Elementary SchoolGrades: 3-5Distance: 0.4 mi
- 9/10Beachwood Middle SchoolGrades: 6-8Distance: 1.2 mi
- 9/10Beachwood High SchoolGrades: 9-12Distance: 1 mi
Schools provided by the listing agent
- District: Beachwood CSD - 1802
Source: MLS Now. This data may not be complete. We recommend contacting the local school district to confirm school assignments for this home.
Get a cash offer in 3 minutes
Find out how much your home could sell for in as little as 3 minutes with a no-obligation cash offer.
Estimated market value
$815,100
Get a cash offer in 3 minutes
Find out how much your home could sell for in as little as 3 minutes with a no-obligation cash offer.
Estimated market value
$815,100
- Ohio
- Cuyahoga County
- Beachwood
- 44122
- 23531 Wendover Dr
Nearby cities
Nearby zip codes
Other Beachwood Topics
