Skip main navigation
Sold for $235,000
  • $235,000

    23532 Stonehenge Blvd, Novi, MI 48375

    2beds
    1,343sqft
    Townhouse
    Built in 1978
    -- sqft lot
    $238,400 Zestimate®
    $175/sqft
    $1,881 Estimated rent

    Home value

    $238,400

    $226,000 - $250,000

    $1,881/mo

    Zestimate® history
    Loading
    Loading...

    Owner options

    List your home for rent

    $1,881/mo

    Rent Zestimate®

    Find your next renter with Zillow Rental Manager. Plus, with online applications, you can quickly screen prospective tenants – for free.

    Learn more

    $1,881/mo

    Rent Zestimate®

    Refinance and save

    $1,938/mo

    Est. payment

    Refinancing to a lower rate could help reduce your monthly payments and save thousands over the life of the loan.

    See today's rates

    $1,938/mo

    Est. payment

    Explore your selling options

    Work with a Zillow partner agent

    Leverage their expertise and Zillow's premium Showcase listings to get your home seen by more buyers.

    Get started

    List with your own agent

    Get your home in front of millions of buyers by listing it on Zillow.

    Learn how to do it

    Sell it yourself

    Take full control of how buyers see your home on Zillow by listing For Sale by Owner (FSBO).

    List your home

    What's special

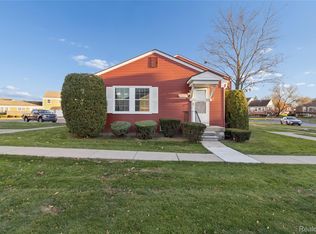
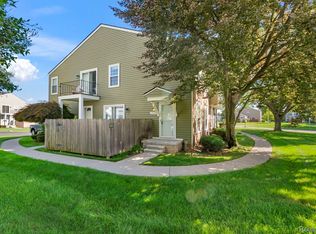
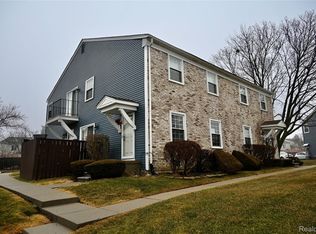
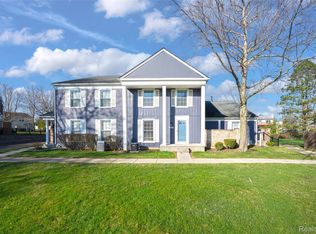
    Located in a well-maintained condo community with resort-style amenities, this updated 2-bedroom townhouse offers low-maintenance living with added functionality rarely found in similar units, including an attached garage and finished basement. Inside, the home features a clean, efficient layout with natural flow between the main living spaces. The kitchen is equipped with newer appliances, including a gas range and modern finishes, creating a practical and updated cooking environment. Adjacent living and dining areas provide flexibility for both everyday living and entertaining. Upstairs, two well-sized bedrooms and a full bath offer comfortable accommodations, while the finished basement expands usable square footage with additional living space, a dedicated laundry area, and room for storage or a home office setup. Step outside to a private fenced terrace area, ideal for relaxing or enjoying outdoor space with added privacy. The attached one-car garage with direct access adds everyday convenience not commonly found in condo living. Major updates include a newer AC system (under 2 years old), updated furnace with integrated humidifier, and improved water filtration system. Smart home features such as a Google thermostat and doorbell are also included. The HOA enhances the lifestyle by covering gas, lawn care, snow removal, and exterior maintenance, along with access to community amenities including a pool, tennis courts, clubhouse, and sidewalks throughout. A well-rounded opportunity offering comfort, efficiency, and convenience in a community-driven setting.

    Zillow last checked:

    Listing updated:

    Listed by:

    Michael Perna 248-886-4450,

    EXP Realty The Perna Team,

    Sidney Koch 517-888-3770,

    EXP Realty Main

    Bought with:

    Haig V Istamboulian, 6501304368

    Arterra Realty Michigan LLC

    Source: Realcomp II,MLS#: 20261018928MLS Logo

    Facts & features

    Interior

    Bedrooms & bathrooms
    • Bedrooms: 2
    • Bathrooms: 2
    • Full bathrooms: 1
    • 1/2 bathrooms: 1
    Bedroom
    • Level: Second
    • Area: 100
    • Dimensions: 10 X 10
    Bedroom
    • Level: Second
    • Area: 160
    • Dimensions: 16 X 10
    Other
    • Level: Second
    • Area: 56
    • Dimensions: 8 X 7
    Other
    • Level: Entry
    • Area: 15
    • Dimensions: 5 X 3
    Dining room
    • Level: Entry
    • Area: 72
    • Dimensions: 9 X 8
    Family room
    • Level: Basement
    • Area: 306
    • Dimensions: 18 X 17
    Kitchen
    • Level: Entry
    • Area: 77
    • Dimensions: 11 X 7
    Laundry
    • Level: Basement
    • Area: 55
    • Dimensions: 11 X 5
    Living room
    • Level: Entry
    • Area: 234
    • Dimensions: 18 X 13
    Heating
    • Forced Air, Natural Gas
    Cooling
    • Ceiling Fans, Central Air
    Appliances
    • Included: Dishwasher, Dryer, Free Standing Gas Range, Free Standing Refrigerator, Microwave, Washer
    • Laundry: Gas Dryer Hookup, Laundry Room, Washer Hookup
    Features
    • High Speed Internet, Programmable Thermostat
    • Basement: Finished,Full
    • Has fireplace: No
    Interior area
    • Total interior livable area: 1,343 sqft
    • Finished area above ground: 968
    • Finished area below ground: 375

    Property

    Parking
    • Total spaces: 1
    • Parking features: One Car Garage, Attached, Direct Access, Electricityin Garage, Garage Door Opener
    • Attached garage spaces: 1
    Features
    • Levels: Two
    • Stories: 2
    • Entry location: GroundLevelwSteps
    • Patio & porch: Covered, Patio, Porch, Terrace
    • Exterior features: Lighting
    • Pool features: Community, In Ground
    Lot
    • Features: Level, Sprinklers
    Details
    • Parcel number: 2225276162
    • Special conditions: Short Sale No,Standard

    Construction

    Type & style
    • Home type: Townhouse
    • Architectural style: Colonial,Townhouse
    • Property subtype: Townhouse
    Materials
    • Brick, Vinyl Siding
    • Foundation: Basement, Poured
    • Roof: Asphalt
    Condition
    • Platted Sub
    • New construction: No
    • Year built: 1978
    • Major remodel year: 2023

    Utilities & green energy

    • Electric: Circuit Breakers
    • Sewer: Public Sewer
    • Water: Public
    • Utilities for property: Cable Available

    Community & HOA

    Community
    • Features: Clubhouse, Tennis Courts
    • Security: Smoke Detectors
    • Subdivision: STONEHENGE CONDO
    HOA
    • Has HOA: Yes
    • Services included: Gas, Maintenance Grounds, Maintenance Structure, Snow Removal
    • HOA fee: $315 monthly
    Location
    • Region: Novi

    Financial & listing details

    • Price per square foot: $175/sqft
    • Tax assessed value: $68,890
    • Annual tax amount: $2,480
    • Date on market: 4/4/2026
    • Cumulative days on market: 5 days
    • Listing agreement: Exclusive Right To Sell
    • Listing terms: Cash,Conventional,FHA,Va Loan
    • Exclusions: Exclusion(s) Do Not Exist

    Price history

    DateEventPrice
    4/27/2026Sold$235,000+17.6%$175/sqft
    Source: Realcomp II #20261018928 Report a problem
    4/7/2026Pending sale$199,900$149/sqft
    Source: Realcomp II #20261018928 Report a problem
    4/4/2026Listed for sale$199,900-0.1%$149/sqft
    Source: Realcomp II #20261018928 Report a problem
    7/31/2023Sold$200,000+17.6%$149/sqft
    Source: Agent Provided Report a problem
    7/17/2023Pending sale$170,000$127/sqft
    Source: Realcomp II #20230049975 Report a problem
    7/14/2023Listed for sale$170,000$127/sqft
    Source: Realcomp II #20230049975 Report a problem

    Public tax history

    Tax history is unavailable.

    Neighborhood: 48375

    Nearby schools

    GreatSchools rating
    Get a cash offer in 3 minutes
    Find out how much your home could sell for in as little as 3 minutes with a no-obligation cash offer.
    Estimated market value
    $238,400
    Get a cash offer in 3 minutes
    Find out how much your home could sell for in as little as 3 minutes with a no-obligation cash offer.
    Estimated market value
    $238,400