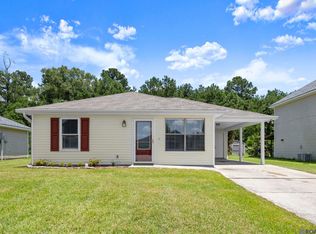
Well-maintained 4BR/2BA home in South Point Subdivision. Fenced-in backyard that overlooks the woods, storage shed to remain. This home has an open floor plan, with plenty of room for the family, perfect for a first-time home buyer! No flood insurance required-flood zone X and qualifies for 100% financing! Don't miss this rare find! Schedule your showing today. Seller is willing to accept back up offers.
Sold
Price Unknown
23532 Wellington Ave, Denham Springs, LA 70726
4beds
1,419sqft
Single Family Residence, Residential
Built in 2007
7,405 Square Feet Lot
$195,500 Zestimate®
$--/sqft
$1,739 Estimated rent
Home value
$195,500
$174,000 - $219,000
$1,739/mo
Zestimate® history
Owner options
List your home for rent
$1,739/mo
Rent Zestimate®
Find your next renter with Zillow Rental Manager. Plus, with online applications, you can quickly screen prospective tenants – for free.
$1,739/mo
Rent Zestimate®
Refinance and save
$160/mo
Est. payment
Refinancing to a lower rate could help reduce your monthly payments and save thousands over the life of the loan.
$160/mo
Est. payment
Explore your selling options
Work with a Zillow partner agent
Leverage their expertise and Zillow's premium Showcase listings to get your home seen by more buyers.
Get startedList with your own agent
Get your home in front of millions of buyers by listing it on Zillow.
Learn how to do itSell it yourself
Take full control of how buyers see your home on Zillow by listing For Sale by Owner (FSBO).
List your homeWhat's special
Open floor planFenced-in backyardOverlooks the woods
Zillow last checked:
Listing updated:
Listed by:
Carlos Alvarez,
Supreme
Bought with:
Jodi Willis, 0995697335
Property First Realty Group
Source: ROAM MLS,MLS#: 2025019124
Facts & features
Interior
Bedrooms & bathrooms
- Bedrooms: 4
- Bathrooms: 2
- Full bathrooms: 2
Rooms
- Room types: Bedroom, Primary Bedroom, Foyer, Kitchen, Living Room
Primary bedroom
- Features: En Suite Bath, 2 Closets or More
- Level: First
- Area: 169
- Dimensions: 13 x 13
Bedroom 1
- Level: First
- Area: 110
- Dimensions: 10 x 11
Bedroom 2
- Level: First
- Area: 110
- Dimensions: 10 x 11
Bedroom 3
- Level: First
- Area: 140
- Dimensions: 10 x 14
Primary bathroom
- Features: Shower Combo
Kitchen
- Level: First
- Area: 153.51
Living room
- Level: First
- Area: 251.34
Heating
- Central
Cooling
- Central Air, Ceiling Fan(s)
Appliances
- Included: Elec Stove Con, Dishwasher, Range/Oven, Range Hood
- Laundry: Electric Dryer Hookup, Washer Hookup, Inside
Features
- Eat-in Kitchen
- Flooring: Carpet, Tile
- Windows: Window Treatments
Interior area
- Total structure area: 1,639
- Total interior livable area: 1,419 sqft
Property
Parking
- Total spaces: 1
- Parking features: 1 Car Park, Carport, Covered, Detached, Concrete, Driveway
- Has carport: Yes
Features
- Stories: 1
- Exterior features: Lighting
- Fencing: Full,Privacy,Wood
Lot
- Size: 7,405 Square Feet
- Dimensions: 50 x 150
Details
- Additional structures: Storage
- Parcel number: 0569632
- Special conditions: Standard
Construction
Type & style
- Home type: SingleFamily
- Architectural style: Traditional
- Property subtype: Single Family Residence, Residential
Materials
- Vinyl Siding, Frame
- Foundation: Slab
Condition
- New construction: No
- Year built: 2007
Utilities & green energy
- Gas: None
- Sewer: Public Sewer
- Water: Public
- Utilities for property: Cable Connected
Community & HOA
Community
- Security: Smoke Detector(s)
- Subdivision: South Point
HOA
- Has HOA: Yes
- Services included: Accounting, Common Areas, Maint Subd Entry HOA, Management, Common Area Maintenance
- HOA fee: $160 annually
Location
- Region: Denham Springs
Financial & listing details
- Tax assessed value: $176,200
- Annual tax amount: $1,076
- Date on market: 10/16/2025
- Listing terms: Cash,Conventional,FHA,FMHA/Rural Dev,Private Financing Available,VA Loan
Price history
| Date | Event | Price |
|---|---|---|
| 3/6/2026 | Sold | -- |
Source:  ROAM MLS #2025019124 Report a problem ROAM MLS #2025019124 Report a problem | ||
| 2/12/2026 | Pending sale | $195,000$137/sqft |
Source: ROAM MLS #2025019124 Report a problem | ||
| 2/12/2026 | Contingent | $195,000$137/sqft |
Source: NY State MLS #11586598 Report a problem | ||
| 2/6/2026 | Listed for sale | $195,000$137/sqft |
Source: NY State MLS #11586598 Report a problem | ||
| 1/28/2026 | Pending sale | $195,000$137/sqft |
Source: ROAM MLS #2025019124 Report a problem | ||
| 1/27/2026 | Contingent | $195,000$137/sqft |
Source: NY State MLS #11586598 Report a problem | ||
| 10/26/2025 | Price change | $195,000-4.9%$137/sqft |
Source: NY State MLS #11586598 Report a problem | ||
| 10/7/2025 | Listed for sale | $205,000+47.5%$144/sqft |
Source: NY State MLS #11586598 Report a problem | ||
| 10/25/2019 | Listing removed | $139,000$98/sqft |
Source: RE/MAX Plus #2019015358 Report a problem | ||
| 10/25/2019 | Listed for sale | $139,000$98/sqft |
Source: RE/MAX Plus #2019015358 Report a problem | ||
| 10/25/2019 | Pending sale | $139,000$98/sqft |
Source: RE/MAX Plus #2019015358 Report a problem | ||
| 10/24/2019 | Sold | -- |
Source: ROAM MLS #2019015358 Report a problem | ||
| 9/26/2019 | Listed for sale | $139,000$98/sqft |
Source: RE/MAX Plus #2019015358 Report a problem | ||
| 9/26/2019 | Pending sale | $139,000$98/sqft |
Source: RE/MAX Plus #2019015358 Report a problem | ||
| 9/3/2019 | Listed for sale | $139,000$98/sqft |
Source: RE/MAX Plus #2019015358 Report a problem | ||
| 8/31/2007 | Sold | -- |
Source: Public Record Report a problem | ||
Public tax history
| Year | Property taxes | Tax assessment |
|---|---|---|
| 2025 | $1,076 +2.3% | $17,620 |
| 2024 | $1,052 +61.5% | $17,620 +34.6% |
| 2023 | $651 -0.7% | $13,090 |
| 2022 | $656 +14.2% | $13,090 |
| 2021 | $574 +0.5% | $13,090 |
| 2020 | $571 -2% | $13,090 +0.2% |
| 2019 | $583 -0.9% | $13,070 |
| 2017 | $588 +8.4% | $13,070 +3.3% |
| 2015 | $543 | $12,650 |
| 2014 | $543 -1.7% | $12,650 |
| 2013 | $552 +0.6% | $12,650 |
| 2012 | $549 +0.5% | $12,650 +1.1% |
| 2011 | $546 -7.9% | $12,510 -2.2% |
| 2010 | $593 -2.1% | $12,790 -90% |
| 2009 | $606 -3.9% | $127,900 |
| 2008 | $630 | $127,900 |
Find assessor info on the county website
Neighborhood: 70726
Nearby homes
- $198,800-- bd-- ba1.2k sqft23526 Wellington Ave, Denham Springs, LA 70726Off Market
- $192,2003 bd3 ba1.4k sqft23538 Wellington Ave, Denham Springs, LA 70726Off Market

- $--3 bd2 ba1.1k sqft23544 Wellington Ave, Denham Springs, LA 70726Sold
- $212,8003 bd2 ba1.5k sqft23520 Wellington Ave, Denham Springs, LA 70726Off Market

- $207,9003 bd2 ba1.3k sqft23550 Wellington Ave, Denham Springs, LA 70726Off Market
- $188,8003 bd1 ba1.3k sqft23533 Wellington Ave, Denham Springs, LA 70726Off Market
- $203,700-- bd-- ba1.2k sqft23527 Wellington Ave, Denham Springs, LA 70726Off Market
- $223,5003 bd3 ba1.5k sqft23539 Wellington Ave, Denham Springs, LA 70726Off Market
Nearby schools
GreatSchools rating
- 5/10Gray's Creek Elementary SchoolGrades: PK-5Distance: 1.2 mi
- 6/10Juban Parc Junior High SchoolGrades: 6-8Distance: 0.6 mi
- 7/10Denham Springs High SchoolGrades: 9-12Distance: 6.7 mi
Schools provided by the listing agent
- District: Livingston Parish
Source: ROAM MLS. This data may not be complete. We recommend contacting the local school district to confirm school assignments for this home.
Get a cash offer in 3 minutes
Find out how much your home could sell for in as little as 3 minutes with a no-obligation cash offer.
Estimated market value
$195,500
Get a cash offer in 3 minutes
Find out how much your home could sell for in as little as 3 minutes with a no-obligation cash offer.
Estimated market value
$195,500
- Louisiana
- Livingston Parish
- Denham Springs
- 70726
- 23532 Wellington Ave
Nearby cities
Nearby zip codes
Other Denham Springs Topics
