Nestled on over 7 acres overlooking the Little River, "Eden Glen" stands as a testament to meticulous craftsmanship and timeless elegance. Situated within a secluded enclave of five custom-built residences along Light Horse Court and just east of the town of Middleburg, this extraordinary property offers a sanctuary of natural beauty and refined living. The setting is serene, offering a private retreat from the bustle of everyday life while still providing easy access to Dulles International Airport and downtown Washington. "Eden Glen" has been lovingly maintained and thoughtfully updated by its current owners, who have preserved its essence while enhancing its allure. Gleaming Brazilian cherry floors, high-end granite countertops, and commercial-grade appliances are just a few of the luxurious upgrades that adorn this exceptional residence. Step inside to discover traditional yet comfortable living spaces designed for both relaxation and entertainment. The main level features a gracious living room, formal dining room, and a gourmet kitchen that seamlessly flows into the inviting family room. A wood-paneled library provides a quiet retreat for work or study. The primary bedroom suite, located on the main level, is a haven of tranquility with its additional sitting room and lavish ensuite bath, complete with a steam shower, soaking tub, and spacious walk-in closets. Upstairs, three guest bedroom suites offer comfort and privacy, one boasting its own ensuite full bath. The fully finished walk-out lower level is where a world of entertainment awaits. A recreation room with a bar, glass wine cellar, a dedicated movie room, an exercise room, and ample storage space provide endless possibilities for leisure and relaxation. Outdoor living takes center stage at "Eden Glen," with a multitude of spaces designed for enjoyment and relaxation. A walk-out deck on the main level offers an open seating area, while the lower-level terrace features an outdoor kitchen, seating area around a unique stone chimney, and a hot tub, perfect for gathering with loved ones. A meandering stone walkway leads to a one-of-a-kind pool complex, nestled just below the house. The heated pool features five built-in sitting benches and a tanning ledge, surrounded by extensive stone decking and lush landscaping illuminated by specially designed lights. Connected to the main residence via a porte cochere is the Carriage House, boasting a three-car garage and flexible space above, ideal for a studio, home office or guest quarters. If you're seeking a retreat in the heart of hunt country with access to miles of walking trails, "Eden Glen" offers unparalleled luxury and serenity. Don't miss the opportunity to make this extraordinary estate your own. Starlink internet conveys. Schedule your private tour today and experience the epitome of country living. Be sure to watch the video!
Sold for $2,750,000
$2,750,000
23533 Light Horse Ct, Middleburg, VA 20117
4beds
9,007sqft
Single Family Residence
Built in 2005
7.08 Acres Lot
$3,186,700 Zestimate®
$305/sqft
$6,126 Estimated rent
Home value
$3,186,700
$2.84M - $3.60M
$6,126/mo
Zestimate® history
Owner options
List your home for rent
$6,126/mo
Rent Zestimate®
Find your next renter with Zillow Rental Manager. Plus, with online applications, you can quickly screen prospective tenants – for free.
$6,126/mo
Rent Zestimate®
Refinance and save
$16,701/mo
Est. payment
Refinancing to a lower rate could help reduce your monthly payments and save thousands over the life of the loan.
$16,701/mo
Est. payment
Explore your selling options
Work with a Zillow partner agent
Leverage their expertise and Zillow's premium Showcase listings to get your home seen by more buyers.
Get startedList with your own agent
Get your home in front of millions of buyers by listing it on Zillow.
Learn how to do itSell it yourself
Take full control of how buyers see your home on Zillow by listing For Sale by Owner (FSBO).
List your homeWhat's special
Zillow last checked:
Listing updated:
Listed by:
Will Driskill 540-454-7522,
Thomas and Talbot Estate Properties, Inc.
Bought with:
Cricket Bedford, 0225067736
Thomas and Talbot Estate Properties, Inc.
Source: Bright MLS,MLS#: VALO2070532
Facts & features
Interior
Bedrooms & bathrooms
- Bedrooms: 4
- Bathrooms: 7
- Full bathrooms: 4
- 1/2 bathrooms: 3
- Main level bathrooms: 3
- Main level bedrooms: 1
Rooms
- Room types: Living Room, Dining Room, Primary Bedroom, Sitting Room, Bedroom 2, Bedroom 3, Bedroom 4, Kitchen, Family Room, Library, Foyer, Exercise Room, Laundry, Recreation Room, Storage Room, Utility Room, Media Room, Bathroom 1, Bonus Room, Primary Bathroom, Full Bath
Basement
- Area: 3384
Heating
- Zoned, Forced Air, Heat Pump, Programmable Thermostat, Electric, Propane
Cooling
- Central Air, Zoned, Electric
Appliances
- Included: Microwave, Cooktop, Dishwasher, Disposal, Oven, Refrigerator, Washer, Dryer, Six Burner Stove, Exhaust Fan, Water Treat System, Water Heater
- Laundry: Laundry Room, Mud Room
Features
- Walk-In Closet(s), Soaking Tub, Kitchen Island, Breakfast Area, Built-in Features, Dining Area, Entry Level Bedroom, Family Room Off Kitchen, Open Floorplan
- Flooring: Carpet, Ceramic Tile, Hardwood, Luxury Vinyl, Wood
- Windows: Window Treatments
- Basement: Connecting Stairway,Finished,Heated,Improved,Interior Entry,Windows
- Number of fireplaces: 2
Interior area
- Total structure area: 9,007
- Total interior livable area: 9,007 sqft
- Finished area above ground: 5,623
- Finished area below ground: 3,384
Property
Parking
- Total spaces: 3
- Parking features: Garage Faces Rear, Circular Driveway, Asphalt, Private, Driveway, Detached
- Garage spaces: 3
- Has uncovered spaces: Yes
Accessibility
- Accessibility features: None
Features
- Levels: Three
- Stories: 3
- Patio & porch: Deck
- Has private pool: Yes
- Pool features: Heated, Private
- Spa features: Hot Tub
- Has view: Yes
- View description: Garden, Trees/Woods
Lot
- Size: 7.08 Acres
- Features: Backs to Trees, No Thru Street, Wooded, Premium, Private, Secluded, Stream/Creek
Details
- Additional structures: Above Grade, Below Grade
- Parcel number: 468179056000
- Zoning: AR2
- Special conditions: Standard
Construction
Type & style
- Home type: SingleFamily
- Architectural style: Colonial
- Property subtype: Single Family Residence
Materials
- Stone, Fiber Cement
- Foundation: Block
- Roof: Metal,Architectural Shingle
Condition
- Excellent
- New construction: No
- Year built: 2005
Details
- Builder name: Fairfield Classic Homes, Inc.
Utilities & green energy
- Electric: Generator, Underground
- Sewer: Septic > # of BR
- Water: Well, Private, Filter, Conditioner
- Utilities for property: Underground Utilities, Satellite Internet Service
Community & HOA
Community
- Subdivision: Sally Mill
HOA
- Has HOA: No
Location
- Region: Middleburg
Financial & listing details
- Price per square foot: $305/sqft
- Tax assessed value: $2,954,920
- Annual tax amount: $25,560
- Date on market: 5/8/2024
- Listing agreement: Exclusive Right To Sell
- Listing terms: Cash,Conventional
- Ownership: Fee Simple
Price history
| Date | Event | Price |
|---|---|---|
| 9/6/2024 | Sold | $2,750,000-7.6%$305/sqft |
Source:  Bright MLS #VALO2070532 Report a problem Bright MLS #VALO2070532 Report a problem | ||
| 8/19/2024 | Pending sale | $2,975,000$330/sqft |
Source: Bright MLS #VALO2070532 Report a problem | ||
| 8/1/2024 | Contingent | $2,975,000$330/sqft |
Source: Bright MLS #VALO2070532 Report a problem | ||
| 6/29/2024 | Price change | $2,975,000-9.7%$330/sqft |
Source: Bright MLS #VALO2070532 Report a problem | ||
| 5/9/2024 | Listed for sale | $3,295,000+12.1%$366/sqft |
Source: Bright MLS #VALO2070532 Report a problem | ||
| 4/30/2021 | Sold | $2,940,000+114.6%$326/sqft |
Source: Public Record Report a problem | ||
| 3/14/2013 | Sold | $1,370,000-1.8%$152/sqft |
Source: Public Record Report a problem | ||
| 12/31/2012 | Pending sale | $1,395,000$155/sqft |
Source: Washington Fine Properties #LO7781612 Report a problem | ||
| 12/7/2012 | Price change | $1,395,000-12.5%$155/sqft |
Source: Washington Fine Properties #LO7781612 Report a problem | ||
| 11/12/2012 | Price change | $1,595,000+14.3%$177/sqft |
Source: Washington Fine Properties #LO7781612 Report a problem | ||
| 11/10/2012 | Price change | $1,395,000-12.5%$155/sqft |
Source: Washington Fine Properties #LO7781612 Report a problem | ||
| 10/25/2012 | Pending sale | $1,595,000$177/sqft |
Source: Washington Fine Properties #LO7781612 Report a problem | ||
| 7/7/2012 | Price change | $1,595,000-3.3%$177/sqft |
Source: Armfield, Miller & Ripley Fine Properties LLC #LO7781612 Report a problem | ||
| 2/28/2012 | Listed for sale | $1,649,000-17.3%$183/sqft |
Source: Armfield, Miller & Ripley Fine Properties LLC #LO7781612 Report a problem | ||
| 12/8/2011 | Listing removed | $1,995,000$221/sqft |
Source: Thomas & Talbot Real Estate #LO7569145 Report a problem | ||
| 8/19/2011 | Price change | $1,995,000-13.1%$221/sqft |
Source: Thomas & Talbot Real Estate #LO7569145 Report a problem | ||
| 6/27/2011 | Price change | $2,295,000-10.9%$255/sqft |
Source: Thomas & Talbot Real Estate #LO7569145 Report a problem | ||
| 5/16/2011 | Price change | $2,575,000-7.2%$286/sqft |
Source: Thomas & Talbot Real Estate #LO7569145 Report a problem | ||
| 4/7/2011 | Listed for sale | $2,775,000+63%$308/sqft |
Source: Thomas & Talbot Real Estate #LO7569145 Report a problem | ||
| 12/14/2006 | Sold | $1,702,600$189/sqft |
Source: Public Record Report a problem | ||
Public tax history
| Year | Property taxes | Tax assessment |
|---|---|---|
| 2025 | $21,270 -16.8% | $2,642,180 -10.6% |
| 2024 | $25,560 -3.2% | $2,954,920 -2.1% |
| 2023 | $26,408 +17.1% | $3,018,080 +19.1% |
| 2022 | $22,550 +53.6% | $2,533,690 +69.2% |
| 2021 | $14,678 +10% | $1,497,780 +16.1% |
| 2020 | $13,349 +0% | $1,289,740 -0.3% |
| 2019 | $13,349 -7.4% | $1,293,150 -2.6% |
| 2018 | $14,412 +2.1% | $1,328,270 +5.9% |
| 2017 | $14,115 -5.6% | $1,254,690 +4.8% |
| 2016 | $14,959 | $1,197,220 +14.3% |
| 2015 | $14,959 +1.4% | $1,047,500 +4% |
| 2014 | $14,758 +21% | $1,007,010 +35.8% |
| 2013 | $12,198 | $741,560 |
| 2012 | -- | -- |
| 2011 | -- | -- |
| 2010 | -- | -- |
| 2009 | -- | $1,156,800 -10.7% |
| 2008 | -- | $1,295,400 -11.1% |
| 2007 | -- | $1,456,500 +138.5% |
| 2006 | -- | $610,600 |
Find assessor info on the county website
Neighborhood: 20117
Nearby homes
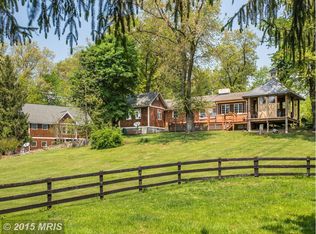
- $1,729,1005 bd4 ba1.9k sqft23473 Potts Mill Rd, Middleburg, VA 20117Off Market
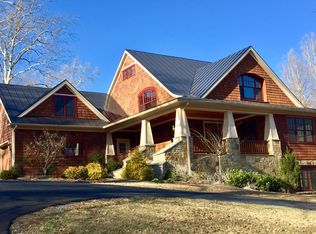
- $2,277,1004 bd6 ba5.1k sqft23515 Light Horse Ct, Middleburg, VA 20117Off Market
- $3,171,5004 bd6 ba7.1k sqft23502 Light Horse Ct, Middleburg, VA 20117Off Market
- $2,771,5005 bd7 ba6.7k sqft23450 Chase Hollow Ln, Middleburg, VA 20117Off Market
- $1,700,4003 bd5 ba4k sqft23413 Potts Mill Rd, Middleburg, VA 20117Off Market
- $2,553,9004 bd4 ba5.6k sqft23596 Light Horse Ct, Middleburg, VA 20117Off Market
- $1,171,1003 bd2 ba2.3k sqft23462 Potts Mill Rd, Middleburg, VA 20117Off Market
- $2,665,1005 bd7 ba6k sqft23539 Sally Mill Rd, Middleburg, VA 20117Off Market
Nearby schools
GreatSchools rating
- 9/10Banneker Elementary SchoolGrades: PK-5Distance: 5.5 mi
- 9/10Blue Ridge Middle SchoolGrades: 6-8Distance: 11.2 mi
- 10/10Loudoun Valley High SchoolGrades: 9-12Distance: 11.9 mi
Schools provided by the listing agent
- Elementary: Banneker
- Middle: Blue Ridge
- High: Loudoun Valley
- District: Loudoun County Public Schools
Source: Bright MLS. This data may not be complete. We recommend contacting the local school district to confirm school assignments for this home.
Get a cash offer in 3 minutes
Find out how much your home could sell for in as little as 3 minutes with a no-obligation cash offer.
Estimated market value
$3,186,700
Get a cash offer in 3 minutes
Find out how much your home could sell for in as little as 3 minutes with a no-obligation cash offer.
Estimated market value
$3,186,700
- Virginia
- Loudoun County
- Middleburg
- 20117
- 23533 Light Horse Ct
Nearby cities
Nearby zip codes
Other Middleburg Topics
