Skip main navigation
Off market
Street View
  • $1,882,700

    23534 Bentley Grove Pl, Ashburn, VA 20148

    7beds
    7,296sqft
    SingleFamily
    Built in 2012
    0.72 Acres Lot
    $1,882,700 Zestimate®
    $258/sqft
    $6,776 Estimated rent

    Home value

    $1,882,700

    $1.77M - $2.01M

    $6,776/mo

    Zestimate® history
    Loading
    Loading...

    Owner options

    List your home for rent

    $6,776/mo

    Rent Zestimate®

    Find your next renter with Zillow Rental Manager. Plus, with online applications, you can quickly screen prospective tenants – for free.

    Learn more

    $6,776/mo

    Rent Zestimate®

    Refinance and save

    $11,314/mo

    Est. payment

    Refinancing to a lower rate could help reduce your monthly payments and save thousands over the life of the loan.

    See today's rates

    $11,314/mo

    Est. payment

    Explore your selling options

    Work with a Zillow partner agent

    Leverage their expertise and Zillow's premium Showcase listings to get your home seen by more buyers.

    Get started

    List with your own agent

    Get your home in front of millions of buyers by listing it on Zillow.

    Learn how to do it

    Sell it yourself

    Take full control of how buyers see your home on Zillow by listing For Sale by Owner (FSBO).

    List your home

    What's special

    Basement custom built for in-laws: includes a full kitchen, 2 bedrooms with walk-in closets, 2 full baths (1 with linen closet), office, living room, game room, craft room and laundry room with W/D, Freezer and large tub sink. (To clarify: 2 full kitchens, 2 laundry rooms and 2 fireplaces in home). First Floor: Gourmet Kitchen, walk in pantry, sunroom, deck off of sunroom, family room with gas fireplace, 1 bedroom/office, 1 full bath with linen closet, living room, large 2 story foyer, dining room, butler’s pantry with sink and wine fridge, large mud room with custom storage built-ins and bench, 2 coat closets and large under stair storage area. 2 staircases lead to second floor. Second floor: master bedroom with 2 walk-in closets, a large sunroom and master bath with 2 toilet rooms, two sinks, 2 person shower, large Roman tub and linen closet. 3 other bedrooms each with walk-in closets and private bathrooms. Theater room and large laundry room with W/D and tub sink. Linen closet in hallway. 3 car garage with elevated doors to accommodate 2 car lifts thus 5 car garage. Loft style shelving. 400 sq ft custom shed with windows, insulation, attic and power. Built to match the house with hardy board siding. Walk out basement with flag stone patio and 3 ceiling fans. Deck with lighting and speakers built in. Front porch with flagstone, lighting, ceiling fans and speakers built in.

    This property is off market, which means it's not currently listed for sale or rent on Zillow. This may be different from what's available on other websites or public sources.
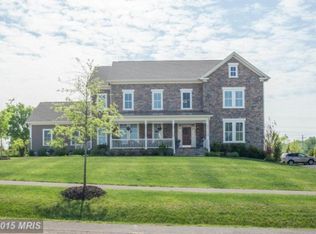
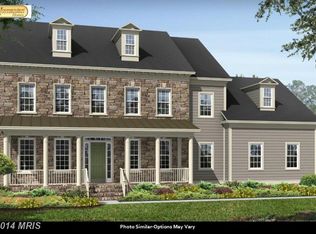
    Facts & features

    Interior

    Bedrooms & bathrooms
    • Bedrooms: 7
    • Bathrooms: 7
    • Full bathrooms: 7
    Heating
    • Other, Electric, Gas
    Cooling
    • Central
    Appliances
    • Included: Dishwasher, Dryer, Freezer, Garbage disposal, Microwave, Range / Oven, Refrigerator, Washer
    Features
    • Flooring: Carpet, Hardwood
    • Basement: Finished
    • Has fireplace: Yes
    Interior area
    • Total interior livable area: 7,296 sqft

    Property

    Parking
    • Total spaces: 3
    • Parking features: Garage - Attached
    Features
    • Exterior features: Stone, Cement / Concrete
    Lot
    • Size: 0.72 Acres
    Details
    • Parcel number: 201166290000

    Construction

    Type & style
    • Home type: SingleFamily
    • Architectural style: Colonial
    Materials
    • masonry
    • Foundation: Concrete
    • Roof: Asphalt
    Condition
    • Year built: 2012

    Community & HOA

    Community
    • Features: Fitness Center
    HOA
    • Has HOA: Yes
    • HOA fee: $167 monthly
    Location
    • Region: Ashburn

    Financial & listing details

    • Price per square foot: $258/sqft
    • Tax assessed value: $1,587,750
    • Annual tax amount: $12,781

    Price history

    DateEventPrice
    11/28/2012Sold$956,355$131/sqft
    Source: Public Record Report a problem

    Public tax history

    YearProperty taxesTax assessment
    2025$12,781 -2.5%$1,587,750 +4.8%
    2024$13,105 +8.8%$1,515,060 +10.1%
    2023$12,041 +15.1%$1,376,160 +17.1%
    2022$10,458 +10.1%$1,175,070 +21.2%
    2021$9,500 +3.9%$969,430 +9.8%
    2020$9,140 $883,130 -2.5%
    2019$9,140 -0.6%$905,370 +6.8%
    2018$9,196 -5.3%$847,520 -1.8%
    2017$9,711 -4.9%$863,200 +1.9%
    2016$10,214 $847,340 +38%
    2015$10,214 -10%$613,880 -15%
    2014$11,352 $721,870
    Find assessor info on the county website

    Neighborhood: 20148

    Nearby schools

    GreatSchools rating
    Get a cash offer in 3 minutes
    Find out how much your home could sell for in as little as 3 minutes with a no-obligation cash offer.
    Estimated market value
    $1,882,700
    Get a cash offer in 3 minutes
    Find out how much your home could sell for in as little as 3 minutes with a no-obligation cash offer.
    Estimated market value
    $1,882,700