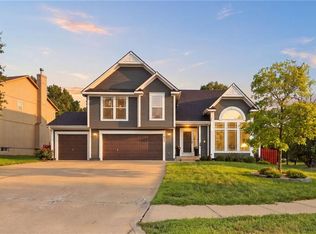
Welcome home to a property that truly offers the best of indoor and outdoor living. From the moment you step into the backyard, you’ll feel like you’ve entered your own private oasis. Thoughtfully designed over the past decade, the landscape features stunning mature trees, beautiful plantings, and a fully flagstone-covered yard—meaning no mowing and virtually no maintenance, just pure enjoyment.
Whether you’re hosting friends, watching the game, or enjoying a quiet evening under the stars, this backyard was built for making memories. The outdoor kitchen is ready for your favorite smoker, while the covered seating area provides the perfect spot to relax year-round. As the sun sets, gather around the fire pit and enjoy the peaceful setting that makes this home so special.
Inside, you’ll find space for everyone with a fully finished walkout basement that offers endless possibilities—home theater, game room, fitness space, guest suite, or all of the above. This is a home that can truly adapt to your lifestyle.
Car enthusiasts and organization lovers alike will appreciate the garage, featuring a custom-finished floor and beautiful built-in storage systems that stay with the home.
This isn’t just a house—it’s a retreat. A place where every detail has been carefully curated to create a lifestyle of comfort, entertainment, and effortless enjoyment.
• New Roof — 2017
• New HVAC System — 2021
• New Water Heater — 2024
• Stamped Concrete Patio — 2021
• Outdoor Kitchen — 2022
• Outdoor Fireplace — 2021
• All Bathrooms Professionally Remodeled — 2020
Show for backups
Price cut: $14.5K (8/10)
$525,000
23536 W 73rd Ter, Shawnee, KS 66227
4beds
3,447sqft
Single Family Residence
Built in 2002
10,781 Square Feet Lot
$-- Zestimate®
$152/sqft
$40/mo HOA
What's special
Beautiful plantingsCovered seating areaFire pitOutdoor kitchenStunning mature treesPrivate oasisFully finished walkout basement
- 85 days
- 124
- 3
Zillow last checked:
Listing updated:
Listed by:
Cathryn Byrom 913-230-2163,
KW KANSAS CITY METRO
Source: Heartland MLS as distributed by MLS GRID,MLS#: 2626927
Facts & features
Interior
Bedrooms & bathrooms
- Bedrooms: 4
- Bathrooms: 5
- Full bathrooms: 3
- 1/2 bathrooms: 2
Primary bedroom
- Features: Carpet, Ceiling Fan(s), Walk-In Closet(s)
- Level: Second
- Area: 288 Square Feet
- Dimensions: 16 x 18
Bedroom 2
- Features: Carpet
- Level: Second
- Area: 156 Square Feet
- Dimensions: 12 x 13
Bedroom 3
- Features: Carpet
- Level: Second
- Area: 168 Square Feet
- Dimensions: 14 x 12
Bedroom 4
- Features: Carpet
- Level: Second
- Area: 156 Square Feet
- Dimensions: 12 x 13
Breakfast room
- Level: First
- Area: 120 Square Feet
- Dimensions: 12 x 10
Dining room
- Features: Carpet
- Level: First
- Area: 144 Square Feet
- Dimensions: 12 x 12
Great room
- Features: Carpet, Ceiling Fan(s), Fireplace
- Level: First
- Area: 266 Square Feet
- Dimensions: 14 x 19
Kitchen
- Features: Kitchen Island, Pantry
- Level: First
- Area: 320 Square Feet
- Dimensions: 20 x 16
Laundry
- Features: Vinyl
- Level: First
- Area: 30 Square Feet
- Dimensions: 6 x 5
Living room
- Features: Carpet
- Level: First
- Area: 144 Square Feet
- Dimensions: 12 x 12
Heating
- Natural Gas, Forced Air
Cooling
- Electric
Appliances
- Included: Dishwasher, Disposal, Microwave, Electric Range
- Laundry: Laundry Room, Main Level
Features
- Ceiling Fan(s), Kitchen Island, Pantry, Vaulted Ceiling(s), Walk-In Closet(s)
- Flooring: Carpet, Wood
- Basement: Concrete,Finished,Full,Walk-Out Access
- Number of fireplaces: 1
- Fireplace features: Great Room, Insert
Interior area
- Total structure area: 3,447
- Total interior livable area: 3,447 sqft
- Finished area above ground: 2,647
- Finished area below ground: 800
Property
Parking
- Total spaces: 3
- Parking features: Attached, Garage Faces Front
- Attached garage spaces: 3
Features
- Patio & porch: Deck, Patio
- Spa features: Bath
Lot
- Size: 10,781 Square Feet
- Features: City Lot, Many Trees
Details
- Parcel number: QP157500020021
Construction
Type & style
- Home type: SingleFamily
- Architectural style: Traditional
- Property subtype: Single Family Residence
Materials
- Stucco & Frame
- Roof: Composition
Condition
- Year built: 2002
Details
- Builder name: Hoelting Builders
Utilities & green energy
- Sewer: Public Sewer
- Water: Public
Community & HOA
Community
- Security: Smoke Detector(s)
- Subdivision: Crystal Place
HOA
- Has HOA: Yes
- Amenities included: Pool
- HOA fee: $475 annually
- HOA name: Crystal Place HOA
Location
- Region: Shawnee
Financial & listing details
- Price per square foot: $152/sqft
- Tax assessed value: $458,300
- Annual tax amount: $6,163
- Date on market: 6/26/2026
- Listing terms: Cash,Conventional,VA Loan
- Ownership: Private
Estimated market value
Not available
Estimated sales range
Not available
Not available
Price history
| Date | Event | Price |
|---|---|---|
| 8/18/2026 | Contingent | $525,000$152/sqft |
Source:  Heartland MLS as distributed by MLS GRID #2626927 Report a problem Heartland MLS as distributed by MLS GRID #2626927 Report a problem | ||
| 8/10/2026 | Price change | $525,000-2.7%$152/sqft |
Source: Heartland MLS as distributed by MLS GRID #2626927 Report a problem | ||
| 8/5/2026 | Price change | $539,500-2.8%$157/sqft |
Source: Heartland MLS as distributed by MLS GRID #2626927 Report a problem | ||
| 7/21/2026 | Price change | $555,000-3.5%$161/sqft |
Source: Heartland MLS as distributed by MLS GRID #2626927 Report a problem | ||
| 6/26/2026 | Listed for sale | $575,000-11.5%$167/sqft |
Source: Heartland MLS as distributed by MLS GRID #2626927 Report a problem | ||
| 3/30/2026 | Listing removed | -- |
Source: Owner Report a problem | ||
| 12/30/2025 | Listed for sale | $650,000$189/sqft |
Source: Owner Report a problem | ||
Public tax history
| Year | Property taxes | Tax assessment |
|---|---|---|
| 2025 | $6,163 +3.3% | $52,705 +2.8% |
| 2024 | $5,969 -1.4% | $51,279 -0.4% |
| 2023 | $6,054 +7.4% | $51,463 +9.6% |
| 2022 | $5,639 | $46,967 +9.4% |
| 2021 | -- | $42,929 +10.8% |
| 2020 | $4,882 | $38,755 +0.7% |
| 2019 | -- | $38,502 +4.7% |
| 2018 | -- | $36,788 +1% |
| 2017 | $4,814 -1.2% | $36,421 0% |
| 2016 | $4,875 +2.3% | $36,432 +4.2% |
| 2015 | $4,767 +8.2% | $34,972 +7.9% |
| 2013 | $4,404 -1.6% | $32,418 +0.9% |
| 2012 | $4,476 -1.2% | $32,119 |
| 2010 | $4,529 +5.8% | $32,119 -1.7% |
| 2009 | $4,282 -4% | $32,671 -0.5% |
| 2008 | $4,460 +2.6% | $32,832 0% |
| 2007 | $4,347 +7.2% | $32,833 +2.4% |
| 2006 | $4,056 | $32,063 +2.8% |
| 2005 | -- | $31,177 |
Find assessor info on the county website
Monthly payment
Est. payment
Payment breakdown
Explore the cost of this home by adjusting the details. Changes won't be saved.Climate risks
Neighborhood: 66227
Nearby schools
Schools provided by the listing agent
- Elementary: Mize
- Middle: Mill Creek
- High: De Soto
Source: Heartland MLS as distributed by MLS GRID. This data may not be complete. We recommend contacting the local school district to confirm school assignments for this home.


Similar homes
- $525,0004 bd3 ba3k sqft5343 Kenton St, Shawnee, KS 66226For Sale
 MLS ID #2637448, Jonathan Pitallo, EXP Realty LLC. Heartland MLS as distributed by MLS GRID
 - $525,0004 bd3 ba2.7k sqft8529 Hall St, Lenexa, KS 66219For Sale
 MLS ID #2641623, Marcie Casey, ReeceNichols -Johnson County W. Heartland MLS as distributed by MLS GRID
 - $525,0004 bd4 ba3.5k sqft7602 Parkhill St, Shawnee, KS 66216For Sale
 MLS ID #2633444, Keasha McNeal, ReeceNichols - Lees Summit. Heartland MLS as distributed by MLS GRID
 - $569,0005 bd5 ba3.4k sqft4606 Aminda St, Shawnee, KS 66226For Sale
 MLS ID #2637295, Majid Ghavami, ReeceNichols- Leawood Town Center. Heartland MLS as distributed by MLS GRID
