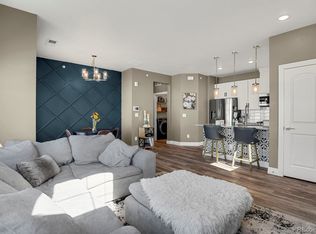
Beautifully updated two-story end-unit condo with an attached garage, showcasing brand new flooring and fresh paint throughout. It is conveniently located near parks, trails, shopping, and dining, so you'll never run out of entertainment options. Enjoy wonderful community amenities, including a clubhouse and pool. Step inside to find luxurious new vinyl plank flooring leading into a welcoming great room featuring a gas fireplace and seamlessly connecting to the eat-in kitchen. The kitchen boasts granite counters, updated cabinets and hardware, custom pendant lighting, a pantry, a gas stove, and stainless-steel appliances. Upstairs, discover the primary suite and secondary bedroom with private bathroom attached. Entertain outdoors on the back patio with custom gate, where you'll enjoy added privacy with no neighbors directly across. Proximity to E-470 ensures easy commuting to DIA, Denver, and surrounding areas. Don’t miss this fantastic opportunity to own this beautifully updated condo!
Sold for $386,000
$386,000
23539 E Ida Drive #A, Aurora, CO 80016
2beds
1,305sqft
Condominium
Built in 2020
-- sqft lot
$365,200 Zestimate®
$296/sqft
$2,336 Estimated rent
Home value
$365,200
$340,000 - $394,000
$2,336/mo
Zestimate® history
Owner options
List your home for rent
$2,336/mo
Rent Zestimate®
Find your next renter with Zillow Rental Manager. Plus, with online applications, you can quickly screen prospective tenants – for free.
$2,336/mo
Rent Zestimate®
Refinance and save
$2,695/mo
Est. payment
Refinancing to a lower rate could help reduce your monthly payments and save thousands over the life of the loan.
$2,695/mo
Est. payment
Explore your selling options
Work with a Zillow partner agent
Leverage their expertise and Zillow's premium Showcase listings to get your home seen by more buyers.
Get startedList with your own agent
Get your home in front of millions of buyers by listing it on Zillow.
Learn how to do itSell it yourself
Take full control of how buyers see your home on Zillow by listing For Sale by Owner (FSBO).
List your homeWhat's special
Gas fireplacePrimary suiteAdded privacyFresh paintBrand new flooringAttached garageGas stove
Zillow last checked:
Listing updated:
Listed by:
Team Lassen 303-668-7007 info@teamlassen.com,
MB Team Lassen
Bought with:
Barb Volz, 40043028
Code of the West Real Estate
Source: REcolorado as distributed by MLS GRID,MLS#: 1861353
Facts & features
Interior
Bedrooms & bathrooms
- Bedrooms: 2
- Bathrooms: 3
- Full bathrooms: 1
- 3/4 bathrooms: 1
- 1/2 bathrooms: 1
- Main level bathrooms: 1
Primary bedroom
- Description: Primary Bedroom With Tray Ceiling Walk-In Closet, And Private Bathroom
- Level: Upper
Bedroom
- Description: Secondary Bedroom With Private Bathroom On Upper
- Level: Upper
Primary bathroom
- Description: Primary Bathroom With Dual Sinks, Granite Counters, And Walk-In Shower
- Level: Upper
Bathroom
- Description: Powder On Main
- Level: Main
Bathroom
- Description: Full Bathroom In Second Bedroom With Granite Counters And Shower/Tub Combo
- Level: Upper
Great room
- Description: Bright And Open Great Room With Gas Fireplace
- Level: Main
Kitchen
- Description: Eat-In Kitchen With Custom Pendant Lighting, Granite Counters, Pantry, And Ss Appliances
- Level: Main
Heating
- Forced Air
Cooling
- Central Air
Appliances
- Included: Dishwasher, Disposal, Microwave, Oven, Range
- Laundry: In Unit
Features
- Eat-in Kitchen, Granite Counters, High Ceilings, Pantry, Walk-In Closet(s)
- Flooring: Carpet, Tile, Vinyl
- Has basement: No
- Number of fireplaces: 1
- Fireplace features: Gas, Great Room
- Common walls with other units/homes: 1 Common Wall
Interior area
- Total structure area: 1,305
- Total interior livable area: 1,305 sqft
- Finished area above ground: 1,305
Property
Parking
- Total spaces: 1
- Parking features: Garage - Attached
- Attached garage spaces: 1
Features
- Levels: Two
- Stories: 2
- Patio & porch: Patio
Lot
- Size: 625 Square Feet
Details
- Parcel number: 035440427
- Special conditions: Standard
Construction
Type & style
- Home type: Condo
- Property subtype: Condominium
- Attached to another structure: Yes
Materials
- Frame
- Roof: Composition
Condition
- Year built: 2020
Utilities & green energy
- Sewer: Public Sewer
- Utilities for property: Cable Available, Internet Access (Wired)
Community & HOA
Community
- Subdivision: Sorrel Ranch Condo
HOA
- Has HOA: Yes
- Amenities included: Parking, Playground, Pool, Trail(s)
- Services included: Exterior Maintenance w/out Roof, Insurance, Maintenance Grounds, Snow Removal, Trash, Water
- HOA fee: $415 monthly
- HOA name: Colorado Property Management Group
- HOA phone: 303-671-6402
- Second HOA name: SORREL RANCH METRO DISTRICT
- Second HOA phone: 303-671-6402
Location
- Region: Aurora
Financial & listing details
- Price per square foot: $296/sqft
- Annual tax amount: $2,672
- Date on market: 11/12/2024
- Listing terms: Cash,Conventional,FHA,VA Loan
- Exclusions: Washer, Dryer, Kitchen Refrigerator, Curtains
- Ownership: Individual
Price history
| Date | Event | Price |
|---|---|---|
| 3/17/2025 | Sold | $386,000-3.5%$296/sqft |
Source:  REcolorado as distributed by MLS GRID #1861353 Report a problem REcolorado as distributed by MLS GRID #1861353 Report a problem | ||
| 2/24/2025 | Pending sale | $400,000$307/sqft |
Source: REcolorado as distributed by MLS GRID #1861353 Report a problem | ||
| 2/18/2025 | Price change | $400,000-3.6%$307/sqft |
Source: REcolorado as distributed by MLS GRID #1861353 Report a problem | ||
| 11/12/2024 | Listed for sale | $415,000$318/sqft |
Source: REcolorado as distributed by MLS GRID #1861353 Report a problem | ||
Public tax history
Tax history is unavailable.
Neighborhood: Sorrel Ranch
Nearby homes
- $334,0002 bd1 ba1k sqft23539 E Ida Dr UNIT E, Aurora, CO 80016Off Market
- $386,0002 bd3 ba1.3k sqft23539 E Ida Dr UNIT A, Aurora, CO 80016Sold
- $376,7002 bd3 ba1.3k sqft23539 E Ida Dr UNIT D, Aurora, CO 80016Off Market
- $385,1003 bd3 ba1.5k sqft23539 E Ida Dr, Aurora, CO 80016Off Market

- $410,0003 bd3 ba1.5k sqft23539 E Ida Dr UNIT C, Aurora, CO 80016Sold
- $410,0002 bd3 ba1.4k sqft23539 E Ida Dr UNIT B, Aurora, CO 80016Sold
- $430,0003 bd3 ba1.4k sqft5760 S Algonquian Way #D, Aurora, CO 80016Sold
- $320,8002 bd1 ba903 sqft5760 S Algonquian Way #E, Aurora, CO 80016Off Market
Nearby schools
GreatSchools rating
- 5/10Buffalo Trail Elementary SchoolGrades: PK-6Distance: 0.8 mi
- 6/10Infinity Middle SchoolGrades: 6-8Distance: 1.2 mi
- 8/10Cherokee Trail High SchoolGrades: 9-12Distance: 2.2 mi
Schools provided by the listing agent
- Elementary: Buffalo Trail
- Middle: Infinity
- High: Cherokee Trail
- District: Cherry Creek 5
Source: REcolorado as distributed by MLS GRID. This data may not be complete. We recommend contacting the local school district to confirm school assignments for this home.
Get a cash offer in 3 minutes
Find out how much your home could sell for in as little as 3 minutes with a no-obligation cash offer.
Estimated market value
$365,200
Get a cash offer in 3 minutes
Find out how much your home could sell for in as little as 3 minutes with a no-obligation cash offer.
Estimated market value
$365,200
- Colorado
- Arapahoe County
- Aurora
- 80016
- Sorrel Ranch
- 23539 E Ida Drive Unit A
Nearby cities
Nearby neighborhoods
Nearby zip codes
Other Aurora Topics
