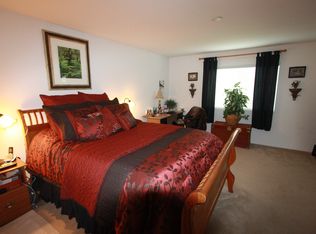
Welcome to this serene, private, open-concept living home tucked away in the desired community of Canyon Heights.This two story 5 bedroom plus Bonus room home is well appointed in one of the most coveted cul-de-sac lots in the neighborhood. In addition to a very spacious floor plan , the home is light and airy with many windows. The property features a 3 car attached garage, a great room with gas fireplace & an considerable formal dining and powder room. The very well planed out and recently remodeled kitchen has a large island, pantry and energy efficient high end stainless-steel appliances (Dishwasher,Microwave/Convection Oven & Range). The new tile flooring was just installed throughout the entire down stairs.. The master bath features separate vanities, shower and soaking tub, and huge walk-in closet. The spacious backyard features concrete slab patio covered with a large alumawood patio cover perfect for party hosting and family gatherings in the perfectly landscaped and illuminated backyard. Enjoying a great family gathering or sitting and relaxing by the outdoor fire pit making s'mores will not be the only family and friend gatherings celebrated here.This amazing (possible multi) family home is rarely available and the neighborhood is highly coveted. The sweeping formal living and dining room will invite you in, and the private family room, appointed with a fireplace and media niche, upgraded ceiling fan, flooring, bright white kitchen. The multi purpose room downstairs has endless options only limited by your imagination- Game room- Gym- guest or craft-hobby room. If this isn't enough the upstairs 5 bedrooms, is just as amazing, lets not forget custom paint throughout the entire home. To top that the Entire EXTERIOR is also newly painted. What are you waiting for .. don't miss all this stunning home has to offer. Take a tour at this weekends OPEN HOUSE !!!
Sold for $650,000
Listed by: KW Temecula • Andrea Dixon • Contact: 619-930-7535
Bought with: KW VISION
$650,000
23539 Pinnacale Corey Ct, Canyon Lake, CA 92587
5beds
2,795sqft
Single Family Residence
Built in 2008
0.28 Acres Lot
$678,600 Zestimate®
$233/sqft
$4,009 Estimated rent
Home value
$678,600
$645,000 - $713,000
$4,009/mo
Zestimate® history
Owner options
List your home for rent
$4,009/mo
Rent Zestimate®
Find your next renter with Zillow Rental Manager. Plus, with online applications, you can quickly screen prospective tenants – for free.
$4,009/mo
Rent Zestimate®
Refinance and save
$4,225/mo
Est. payment
Refinancing to a lower rate could help reduce your monthly payments and save thousands over the life of the loan.
$4,225/mo
Est. payment
Explore your selling options
Work with a Zillow partner agent
Leverage their expertise and Zillow's premium Showcase listings to get your home seen by more buyers.
Get startedList with your own agent
Get your home in front of millions of buyers by listing it on Zillow.
Learn how to do itSell it yourself
Take full control of how buyers see your home on Zillow by listing For Sale by Owner (FSBO).
List your homeWhat's special
Craft-hobby roomGame roomMulti purpose roomGas fireplaceBonus room homeMedia nicheSpacious backyard
Zillow last checked:
Listing updated:
Listed by:
Andrea Dixon DRE #01808270 619-930-7535,
KW Temecula
Bought with:
Kyle Clark, DRE #02086825
KW VISION
Source: CRMLS,MLS#: SW23144641 Originating MLS: California Regional MLS
Originating MLS: California Regional MLSFacts & features
Interior
Bedrooms & bathrooms
- Bedrooms: 5
- Bathrooms: 3
- Full bathrooms: 2
- 1/2 bathrooms: 1
- Main level bathrooms: 1
Rooms
- Room types: Bonus Room, Bedroom, Entry/Foyer, Family Room, Great Room, Kitchen, Laundry, Living Room, Primary Bedroom, Other, Dining Room
Primary bedroom
- Features: Primary Suite
Bedroom
- Features: All Bedrooms Up
Bathroom
- Features: Bathtub, Dual Sinks, Remodeled, Separate Shower, Tub Shower, Vanity, Walk-In Shower
Kitchen
- Features: Granite Counters, Kitchen Island, Kitchen/Family Room Combo
Heating
- Central
Cooling
- Central Air, Dual
Appliances
- Included: Built-In Range, Dishwasher, Gas Cooktop, Microwave
- Laundry: Laundry Room
Features
- Breakfast Bar, Ceiling Fan(s), Separate/Formal Dining Room, Granite Counters, Open Floorplan, Stone Counters, Recessed Lighting, All Bedrooms Up, Primary Suite, Walk-In Closet(s)
- Flooring: Tile
- Doors: Sliding Doors
- Has fireplace: Yes
- Fireplace features: Family Room
- Common walls with other units/homes: No Common Walls
Interior area
- Total interior livable area: 2,795 sqft
Property
Parking
- Total spaces: 3
- Parking features: Door-Multi, Door-Single, Driveway, Garage Faces Front, Garage, On Site, Oversized, Paved, Public, On Street
- Attached garage spaces: 3
Accessibility
- Accessibility features: Accessible Doors
Features
- Levels: Two
- Stories: 2
- Entry location: Front of Home
- Patio & porch: Concrete, Front Porch, Porch
- Pool features: None
- Spa features: None
- Fencing: Wood,Wrought Iron
- Has view: Yes
- View description: Peek-A-Boo
Lot
- Size: 0.28 Acres
- Dimensions: 12196
- Features: Back Yard, Corner Lot, Cul-De-Sac, Front Yard, Lot Over 40000 Sqft, Secluded, Sprinkler System, Street Level
Details
- Parcel number: 351272021
- Zoning: SP ZONE
- Special conditions: Standard
Construction
Type & style
- Home type: SingleFamily
- Architectural style: Traditional
- Property subtype: Single Family Residence
Materials
- Drywall, Concrete, Stucco
- Roof: Concrete,Tile
Condition
- New construction: No
- Year built: 2008
Utilities & green energy
- Electric: Electricity - On Property
- Sewer: Public Sewer
- Water: Public
- Utilities for property: Natural Gas Connected, Sewer Connected, Water Connected
Community & HOA
Community
- Features: Curbs, Gutter(s), Street Lights, Sidewalks
HOA
- Has HOA: Yes
- Amenities included: Call for Rules
- HOA fee: $90 monthly
- HOA name: Canyon Heights
- HOA phone: 951-359-2848
Location
- Region: Canyon Lake
Financial & listing details
- Price per square foot: $233/sqft
- Tax assessed value: $663,000
- Annual tax amount: $8,122
- Date on market: 8/4/2023
- Cumulative days on market: 6 days
- Listing terms: Cash,Conventional,Contract,FHA,Submit,VA Loan
- Exclusions: Refrigerator- Washer&Dryer
- Road surface type: Alley Paved
Price history
| Date | Event | Price |
|---|---|---|
| 10/3/2023 | Sold | $650,000+6.7%$233/sqft |
Source:  CRMLS #SW23144641 Report a problem CRMLS #SW23144641 Report a problem | ||
| 8/12/2023 | Pending sale | $609,040$218/sqft |
Source: CRMLS #SW23144641 Report a problem | ||
| 8/4/2023 | Listed for sale | $609,040+238.4%$218/sqft |
Source: CRMLS #SW23144641 Report a problem | ||
| 5/14/2012 | Sold | $180,000+2.9%$64/sqft |
Source: Public Record Report a problem | ||
| 3/14/2012 | Listed for sale | $175,000-53.5%$63/sqft |
Source: Keller Williams Realty Report a problem | ||
| 2/6/2012 | Sold | $376,346+17.8%$135/sqft |
Source: Public Record Report a problem | ||
| 5/9/2008 | Sold | $319,500$114/sqft |
Source: Public Record Report a problem | ||
Public tax history
| Year | Property taxes | Tax assessment |
|---|---|---|
| 2025 | $8,122 +1.7% | $663,000 +2% |
| 2024 | $7,989 +159.1% | $650,000 +199.1% |
| 2023 | $3,084 +1.4% | $217,297 +2% |
| 2022 | $3,042 +0.4% | $213,037 +2% |
| 2021 | $3,029 +1.3% | $208,861 +1% |
| 2020 | $2,990 +2.1% | $206,721 +2% |
| 2019 | $2,928 +4% | $202,669 +2% |
| 2018 | $2,816 +1.8% | $198,696 +2% |
| 2017 | $2,766 | $194,801 +2% |
| 2016 | $2,766 -19.7% | $190,983 +1.5% |
| 2015 | $3,443 +35.3% | $188,116 +2% |
| 2014 | $2,544 | $184,433 +0.5% |
| 2013 | -- | $183,600 -9.6% |
| 2012 | -- | $203,000 +0.5% |
| 2011 | -- | $202,000 +1% |
| 2010 | -- | $200,000 -25.7% |
| 2009 | -- | $269,000 +694.3% |
| 2008 | -- | $33,867 +2% |
| 2007 | -- | $33,203 +2% |
| 2006 | -- | $32,552 |
Find assessor info on the county website
Neighborhood: 92587
Nearby homes
- $601,4003 bd2 ba1.9k sqft23551 Pinnacale Corey Ct, Canyon Lake, CA 92587Off Market
- $602,9003 bd2 ba2.1k sqft29036 Vermillion Ln, Quail Valley, CA 92587Off Market
- $618,4003 bd2 ba2.6k sqft29048 Vermillion Ln, Canyon Lake, CA 92587Off Market

- $668,3004 bd2 ba2.7k sqft29060 Vermillion Ln, Canyon Lake, CA 92587Off Market
- $686,9004 bd2 ba2.7k sqft23563 Pinnacale Corey Ct, Canyon Lake, CA 92587Off Market
- $535,200-- bd1 ba2.7k sqft23539 Pinnacale Corey Ct, Menifee, CA 92587Off Market
- $629,9004 bd2 ba2.7k sqft23548 Pinnacale Corey Ct, Canyon Lake, CA 92587Off Market
- $583,3003 bd2 ba2k sqft29072 Vermillion Ln, Canyon Lake, CA 92587Off Market
Nearby schools
GreatSchools rating
- 8/10Quail Valley Elementary SchoolGrades: K-5Distance: 0.2 mi
- 6/10Kathryn Newport Middle SchoolGrades: 6-8Distance: 1.5 mi
- NAMenifee PreschoolGrades: Distance: 3.1 mi
Get a cash offer in 3 minutes
Find out how much your home could sell for in as little as 3 minutes with a no-obligation cash offer.
Estimated market value
$678,600
Get a cash offer in 3 minutes
Find out how much your home could sell for in as little as 3 minutes with a no-obligation cash offer.
Estimated market value
$678,600
- California
- Riverside County
- Menifee
- 92587
- 23539 Pinnacale Corey Ct
Nearby cities
Nearby neighborhoods
Nearby zip codes
Other Menifee Topics
