Skip main navigation
Sold
  • Price Unknown

    2354 Alys Ave, Delta Junction, AK 99737

    3beds
    1,615sqft
    Single Family Residence
    Built in 2011
    0.98 Acres Lot
    $320,500 Zestimate®
    $--/sqft
    $2,157 Estimated rent

    Home value

    $320,500

    $304,000 - $337,000

    $2,157/mo

    Zestimate® history
    Loading
    Loading...

    Owner options

    List your home for rent

    $2,157/mo

    Rent Zestimate®

    Find your next renter with Zillow Rental Manager. Plus, with online applications, you can quickly screen prospective tenants – for free.

    Learn more

    $2,157/mo

    Rent Zestimate®

    Refinance and save

    Refinancing to a lower rate could help reduce your monthly payments and save thousands over the life of the loan.

    See today's rates

    Explore your selling options

    Work with a Zillow partner agent

    Leverage their expertise and Zillow's premium Showcase listings to get your home seen by more buyers.

    Get started

    List with your own agent

    Get your home in front of millions of buyers by listing it on Zillow.

    Learn how to do it

    Sell it yourself

    Take full control of how buyers see your home on Zillow by listing For Sale by Owner (FSBO).

    List your home

    What's special

    Storage shedTwo walk-in closetsThree-bedroom two-bath layoutPrivate walking pathGenerous backyard patio
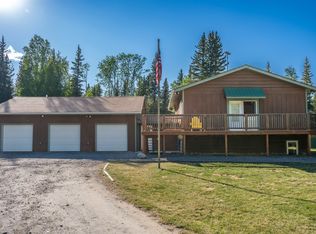
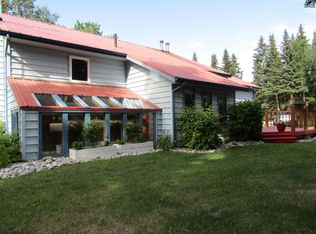
    Sellers are motivated — come take a look before this one is gone. Move-in ready, mechanically sound, and priced to sell at $324,500 — this 1,615 sq ft ranch sits in a peaceful, established neighborhood that continues to hold its value. The primary suite sets this home apart: oversized and thoughtfully designed with two walk-in closets and a private en suite bath featuring a jetted tub — the kind of upgrade rarely found at this price point and expensive to replicate. Heating is handled by a System 2000 boiler, a premium high-efficiency system known for its reliability and low operating costs — a meaningful advantage through Alaska winters. A woodstove adds supplemental heat, warmth, and character to the living space. The three-bedroom, two-bath layout includes a large two-car garage with shelving, pull-through driveway, generous backyard patio, storage shed, and a private walking path. All appliances replaced within the last 18 months. Three minutes from town. Under 15 minutes from the base. Quiet neighborhood, strong values, and sellers are ready to pass this opportunity on to the next owners.

    Zillow last checked:

    Listing updated:

    Listed by:

    Travis L Riesner 907-616-1737,

    THE REAL ESTATE GROUP AK

    Bought with:

    Travis L Riesner

    Source: GFMLS,MLS#: 159873MLS Logo

    Facts & features

    Interior

    Bedrooms & bathrooms
    • Bedrooms: 3
    • Bathrooms: 2
    • Full bathrooms: 2
    • Main level bathrooms: 2
    • Main level bedrooms: 3
    Rooms
    • Room types: Family Room, Master Suite
    Bedroom 2
    • Level: Main
    Dining room
    • Level: Main
    Family room
    • Level: Main
    Kitchen
    • Level: Main
    Living room
    • Level: Main
    Heating
    • Wood Stove, Hot Water
    Appliances
    • Included: Range/Oven, Cooktop, Dishwasher, Microwave, Refrigerator
    • Laundry: Main Level
    Features
    • Ceiling Fan(s)
    • Flooring: Laminate
    • Windows: Triple Pane Windows, Blinds, Curtain Rods
    • Basement: Crawl Space
    Interior area
    • Total structure area: 1,615
    • Total interior livable area: 1,615 sqft

    Property

    Parking
    • Total spaces: 4
    • Parking features: Heated Garage, Garage Door Opener
    • Attached garage spaces: 2
    Features
    • Patio & porch: Deck/Patio
    • Exterior features: Lawn
    Lot
    • Size: 0.98 Acres
    Details
    • Additional structures: Shed(s)
    • Parcel number: N/A
    • Zoning: unk
    • Zoning description: None

    Construction

    Type & style
    • Home type: SingleFamily
    • Architectural style: Ranch
    • Property subtype: Single Family Residence
    Materials
    • T1-11, Lap Siding, 2x6
    • Foundation: Insulated Block
    • Roof: Shingle
    Condition
    • 11-15 yrs
    • New construction: No
    • Year built: 2011

    Utilities & green energy

    • Gas: Oil
    • Sewer: Private Sewer
    • Water: Private

    Community & HOA

    Community
    • Subdivision: Brewis
    Location
    • Region: Delta Junction

    Financial & listing details

    • Date on market: 4/23/2026
    • Listing terms: Cash/Refinance
    • Road surface type: Gravel

    Price history

    DateEventPrice
    8/5/2026Sold--
    Source: GFMLS #159873 Report a problem
    6/23/2026Pending sale$324,500$201/sqft
    Source: GFMLS #159873 Report a problem
    6/14/2026Price change$324,500-3.1%$201/sqft
    Source: GFMLS #159873 Report a problem
    4/23/2026Listed for sale$335,000$207/sqft
    Source: GFMLS #159873 Report a problem
    4/21/2026Listing removed$335,000$207/sqft
    Source: GFMLS #158947 Report a problem
    11/25/2025Price change$335,000-2%$207/sqft
    Source: GFMLS #158947 Report a problem
    10/24/2025Listed for sale$342,000$212/sqft
    Source: GFMLS #158947 Report a problem
    9/5/2014Sold--
    Source: AKMLS #14-11093 Report a problem
    10/31/2011Sold--
    Source: AKMLS #11-13921 Report a problem

    Public tax history

    Tax history is unavailable.

    Neighborhood: 99737

    Nearby schools

    GreatSchools rating
    Schools provided by the listing agent
    • Elementary: Delta Junction
    • Middle: Delta Junction
    • High: Delta Junction

    Source: GFMLS. This data may not be complete. We recommend contacting the local school district to confirm school assignments for this home.