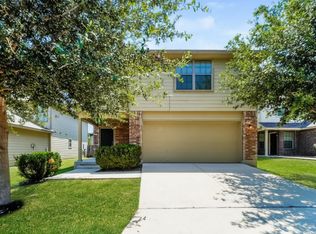
The Venice Plan is a charming two-story home with 4 bedrooms and 2.5 bathrooms. The owner’s retreat is located on the first floor for added privacy, while the second floor features three additional bedrooms and a spacious flex space perfect for a playroom, office, or second living area. The open-concept layout connects the kitchen, dining, and family room, ideal for gatherings. This home also includes a two-car garage, fenced backyard, and wood grain vinyl plank flooring throughout. All homes are SimplyMaintained for a $100 monthly fee that includes front and back yard lawn care and exterior pest control.
Applewhite Meadows is a vibrant community in southwest San Antonio where residents enjoy on site amenities including a sparkling community pool, playground, and gathering pavilion. Applewhite Meadows offers unbeatable convenience with quick access to Loop 410 and I-35, making commutes a breeze. With close proximity to downtown San Antonio, Lackland Air Force Base, Sea World, Texas A&M University San Antonio, and Palo Alto College, Applewhite Meadows provides the perfect balance of comfort, convenience, and community. Photos are for illustrative purposes only and may show upgrades, and features that are not included. Actual homes may vary.
House for rent
$1,875/moFees may apply
2354 Applewhite Mdw, San Antonio, TX 78224
4beds
1,939sqft
Price may not include required fees and charges. Learn more|
Single family residence
Available now
Cats, dogs OK
What's special
Two-car garageFenced backyard
- 18 days |
- -- |
- -- |
Zillow last checked:
Listing updated:
Travel times

Let’s turn your rent into credit progress
Build credit history with every on-time payment and get credit for the payment you’re already making.
Facts & features
Interior
Bedrooms & bathrooms
- Bedrooms: 4
- Bathrooms: 3
- Full bathrooms: 2
- 1/2 bathrooms: 1
Interior area
- Total interior livable area: 1,939 sqft
Property
Parking
- Details: Contact manager
Details
- Parcel number: 1347450
Construction
Type & style
- Home type: SingleFamily
- Property subtype: Single Family Residence
Community & HOA
Location
- Region: San Antonio
Financial & listing details
- Lease term: 12 months, 13 months, 14 months, 15 months, 16 months, 17 months, 18 months
Nearby apartments for rent
Price history
| Date | Event | Price |
|---|---|---|
| 7/22/2026 | Listed for rent | $1,875+4.2%$1/sqft |
Source: Zillow Rentals Report a problem | ||
| 1/14/2026 | Listing removed | $1,800$1/sqft |
Source: Zillow Rentals Report a problem | ||
| 10/23/2025 | Price change | $1,800-2.7%$1/sqft |
Source: Zillow Rentals Report a problem | ||
| 10/7/2025 | Price change | $1,850-1.3%$1/sqft |
Source: Zillow Rentals Report a problem | ||
| 7/2/2025 | Listed for rent | $1,875$1/sqft |
Source: Zillow Rentals Report a problem | ||
Neighborhood: 78224
Nearby schools
GreatSchools rating
- 4/10Bob Hope Elementary SchoolGrades: PK-5Distance: 0.8 mi
- 3/10Judith A Resnik MiddleGrades: 6-8Distance: 2.8 mi
- 3/10Southwest Legacy High SchoolGrades: 9-12Distance: 2.8 mi