Ashton Woods is known for crafting beautifully designed homes in desirable locations. In the heart of Osceola County, just minutes from Lake Nona, you'll find Ellington Place, a peaceful enclave of single-family homes. Enjoy charming streetscapes, front porches, and easy access to top-rated schools, Orlando's work centers, and entertainment. Residents can meet their neighbors at the dog park or relax by the serene community pond. Ellington offers a thoughtfully designed community for making lasting memories. The Taborfield is a stunning two-story home designed with an open-concept layout that seamlessly blends style and functionality. This spacious floor plan features 4 bedrooms and 3 baths, offering ample room for both relaxation and entertaining. The rear-load 2-car garage adds convenience and curb appeal. Inside, you’ll be greeted by elegant wood-look vinyl plank flooring throughout the main living areas, providing both beauty and durability. The kitchen is a true focal point, showcasing 42” cabinets, sleek quartz countertops, and a stylish tiled backsplash. Equipped with premium stainless steel appliances, including a range, microwave, and dishwasher, the kitchen is perfect for both everyday meals and hosting guests. This home combines modern design with thoughtful details for the ultimate living experience.
Sold for $429,443
$429,443
2354 Broadbrook Dr, Saint Cloud, FL 34771
4beds
2,043sqft
Single Family Residence
Built in 2024
4,792 Square Feet Lot
$412,500 Zestimate®
$210/sqft
$2,862 Estimated rent
Home value
$412,500
$371,000 - $458,000
$2,862/mo
Zestimate® history
Owner options
List your home for rent
$2,862/mo
Rent Zestimate®
Find your next renter with Zillow Rental Manager. Plus, with online applications, you can quickly screen prospective tenants – for free.
$2,862/mo
Rent Zestimate®
Refinance and save
$2,975/mo
Est. payment
Refinancing to a lower rate could help reduce your monthly payments and save thousands over the life of the loan.
$2,975/mo
Est. payment
Explore your selling options
Work with a Zillow partner agent
Leverage their expertise and Zillow's premium Showcase listings to get your home seen by more buyers.
Get startedList with your own agent
Get your home in front of millions of buyers by listing it on Zillow.
Learn how to do itSell it yourself
Take full control of how buyers see your home on Zillow by listing For Sale by Owner (FSBO).
List your homeWhat's special
Zillow last checked:
Listing updated:
Listed by:
Reed Williams 813-918-4491,
ASHTON ORLANDO RESIDENTIAL LLC 407-647-3700
Bought with:
Gustavo Furtado, 3519071
WRA BUSINESS & REAL ESTATE
Source: Stellar MLS,MLS#: O6288706 Originating MLS: Orlando Regional
Originating MLS: Orlando Regional
Facts & features
Interior
Bedrooms & bathrooms
- Bedrooms: 4
- Bathrooms: 3
- Full bathrooms: 3
Primary bedroom
- Features: Walk-In Closet(s)
- Level: Second
Kitchen
- Level: First
Living room
- Level: First
Heating
- Electric
Cooling
- Central Air
Appliances
- Included: Dishwasher, Disposal, Electric Water Heater, Microwave, Range
- Laundry: Laundry Room
Features
- PrimaryBedroom Upstairs, Solid Surface Counters, Thermostat, Walk-In Closet(s)
- Flooring: Carpet, Ceramic Tile, Vinyl
- Windows: ENERGY STAR Qualified Windows, Insulated Windows, Low Emissivity Windows
- Has fireplace: No
Interior area
- Total structure area: 2,043
- Total interior livable area: 2,043 sqft
Property
Parking
- Total spaces: 2
- Parking features: Curb Parking, Driveway
- Attached garage spaces: 2
- Has uncovered spaces: Yes
Features
- Levels: Two
- Stories: 2
- Patio & porch: Covered, Front Porch, Rear Porch
- Exterior features: Irrigation System, Sidewalk
Lot
- Size: 4,792 Square Feet
- Features: Sidewalk
- Residential vegetation: Trees/Landscaped
Details
- Parcel number: 162531351300010340
- Zoning: RES
- Special conditions: None
Construction
Type & style
- Home type: SingleFamily
- Architectural style: Other
- Property subtype: Single Family Residence
Materials
- HardiPlank Type, Wood Frame
- Foundation: Slab
- Roof: Shingle
Condition
- Completed
- New construction: Yes
- Year built: 2024
Details
- Builder model: Taborfield
- Builder name: Ashton Woods
Utilities & green energy
- Sewer: Public Sewer
- Water: Public
- Utilities for property: Cable Available, Electricity Connected, Public, Underground Utilities, Water Connected
Community & HOA
Community
- Features: Community Mailbox, Park, Playground, Sidewalks
- Pet fee: $0 monthly
- Subdivision: ELLINGTON PLACE
HOA
- Has HOA: Yes
- HOA fee: $92 monthly
- HOA name: Access Management – Central Florida
Location
- Region: Saint Cloud
Financial & listing details
- Price per square foot: $210/sqft
- Tax assessed value: $78,000
- Annual tax amount: $510
- Date on market: 3/10/2025
- Cumulative days on market: 25 days
- Listing terms: Cash,Conventional,FHA,VA Loan
- Ownership: Fee Simple
- Total actual rent: 0
- Electric utility on property: Yes
- Road surface type: Paved, Asphalt
Price history
| Date | Event | Price |
|---|---|---|
| 5/27/2025 | Sold | $429,443-10.4%$210/sqft |
Source:  Stellar MLS #O6288706 Report a problem Stellar MLS #O6288706 Report a problem | ||
| 4/7/2025 | Pending sale | $479,443$235/sqft |
Source: Stellar MLS #O6288706 Report a problem | ||
| 4/1/2025 | Price change | $479,443+6.5%$235/sqft |
Source: Stellar MLS #O6288706 Report a problem | ||
| 3/11/2025 | Listed for sale | $449,990$220/sqft |
Source: Stellar MLS #O6288706 Report a problem | ||
Public tax history
| Year | Property taxes | Tax assessment |
|---|---|---|
| 2025 | $1,794 +251.2% | $78,000 +110.8% |
| 2024 | $511 | $37,000 |
Find assessor info on the county website
Neighborhood: 34771
Nearby homes
- $446,390-- bd-- ba-- sqft2348 Broadbrook Dr, Saint Cloud, FL 34771Sold
- $419,990-- bd-- ba-- sqft2401 Zuni Rd, Saint Cloud, FL 34771Sold
- $449,990-- bd-- ba-- sqft2336 Broadbrook Dr, Saint Cloud, FL 34771Sold
- $446,7133 bd3 ba2k sqft2389 Zuni Rd, Saint Cloud, FL 34771Sold
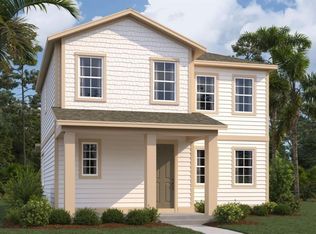
- $472,8744 bd3 ba2.1k sqft2360 Broadbrook Dr, Saint Cloud, FL 34771Sold
- $526,081-- bd-- ba-- sqft2330 Broadbrook Dr, Saint Cloud, FL 34771Sold
- $444,5004 bd3 ba2k sqft2372 Broadbrooke Dr, Saint Cloud, FL 34771Off Market
- $435,0004 bd3 ba2k sqft2372 Broadbrook Dr, Saint Cloud, FL 34771Sold
Nearby schools
GreatSchools rating
- 6/10Narcoossee Elementary SchoolGrades: PK-5Distance: 1 mi
- 6/10Narcoossee Middle SchoolGrades: 6-8Distance: 1.2 mi
- 5/10Tohopekaliga High SchoolGrades: PK,9-12Distance: 4.6 mi
Schools provided by the listing agent
- Elementary: VOYAGER K-8
- Middle: VOYAGER K-8
- High: Tohopekaliga High School
Source: Stellar MLS. This data may not be complete. We recommend contacting the local school district to confirm school assignments for this home.
Get a cash offer in 3 minutes
Find out how much your home could sell for in as little as 3 minutes with a no-obligation cash offer.
Estimated market value
$412,500
Get a cash offer in 3 minutes
Find out how much your home could sell for in as little as 3 minutes with a no-obligation cash offer.
Estimated market value
$412,500
- Florida
- Osceola County
- Saint Cloud
- 34771
- 2354 Broadbrook Dr
Nearby cities
Nearby neighborhoods
Nearby zip codes
Other Saint Cloud Topics
